
Four levels and an 89 m² basement with room to adapt
An 89.36 m² basement accounts for more than a third of the 235 m² built area in this 3 bedroom townhouse in Mirador del Paraíso, El Paraiso, making it one of the larger homes in the gated community. Arranged over four levels, the property combines four bathrooms, 117 m² of total terrace space, and direct access from its private garden to the communal pool.
How the four levels divide the built area
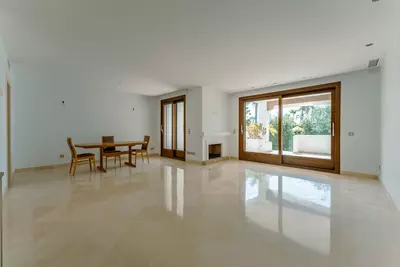
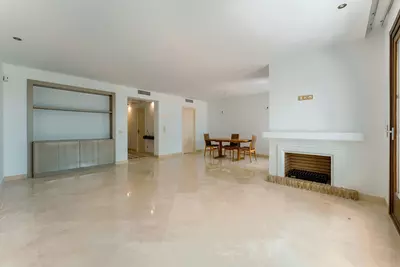
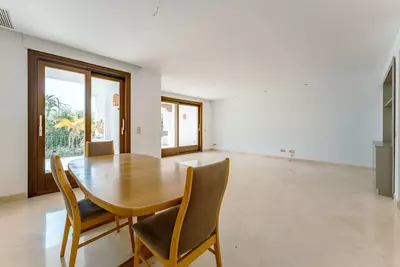
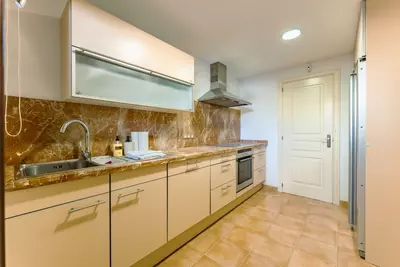
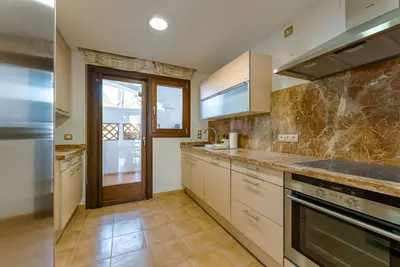
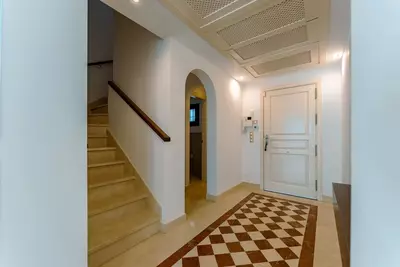
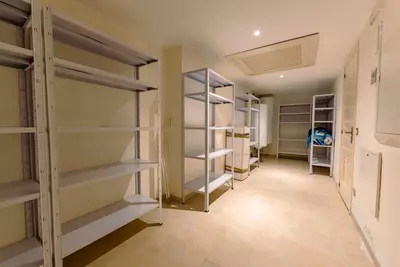
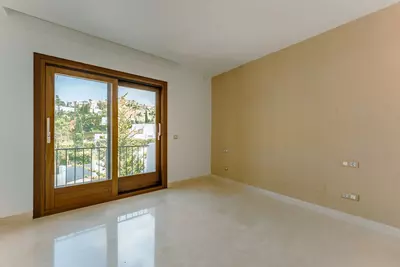
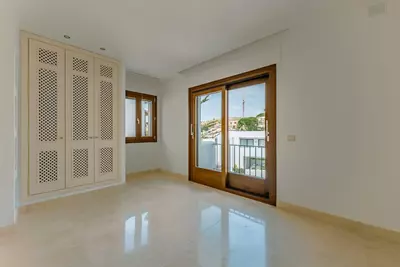
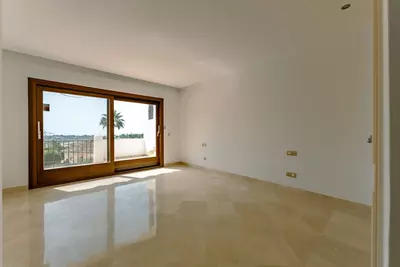
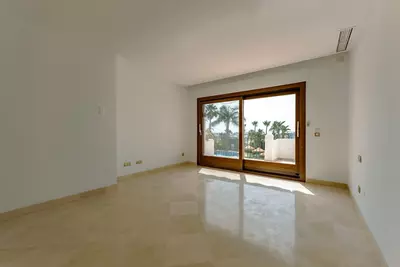
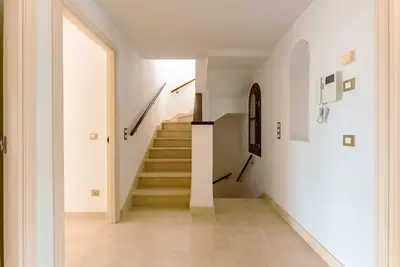
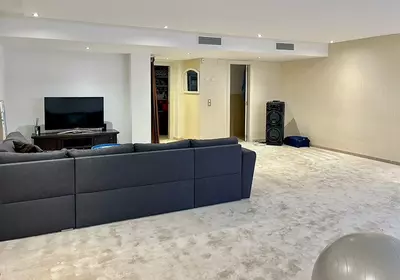
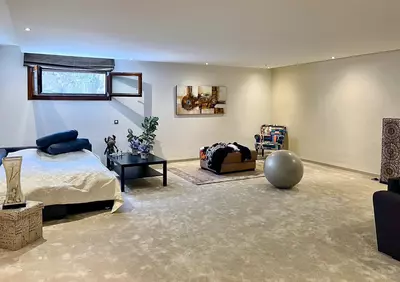
The entrance level covers 63.83 m² and holds a hallway, a fitted kitchen, a guest toilet, and an open-plan living and dining room. Upstairs, the 76.07 m² first floor houses all three bedrooms, each with fitted wardrobes. The main bedroom has an en-suite bathroom and a private terrace facing the pool, the golf course, and the sea. Two guest bedrooms have their own balconies and share a family bathroom. Beneath the living level, the 89.36 m² basement is large enough to be configured as a fourth bedroom, a gym, a cinema room, or a second lounge, though a buyer should check natural light and ventilation when deciding its use.
Terraces, rooftop solarium and the private garden
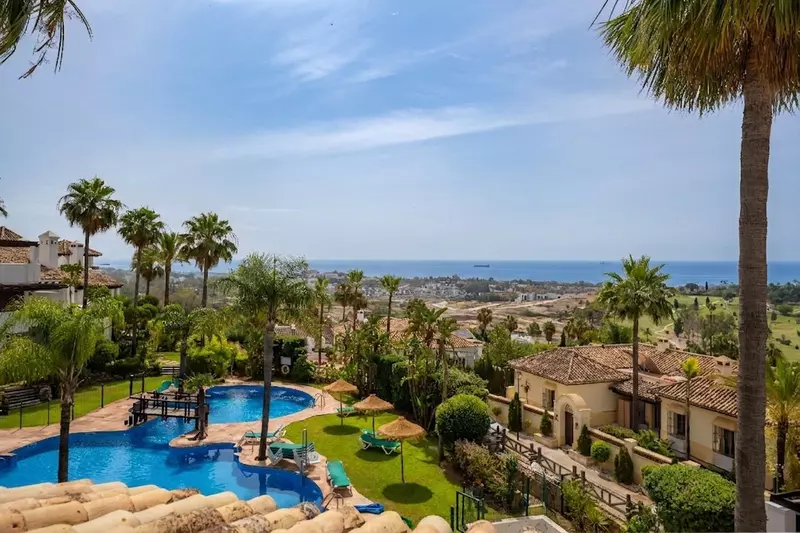
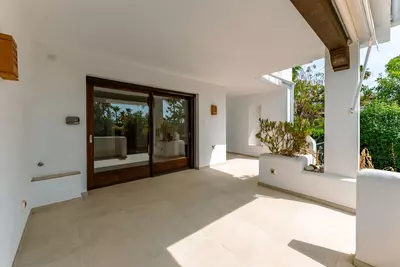
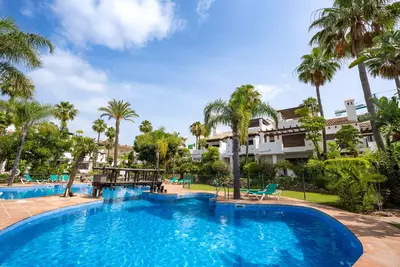
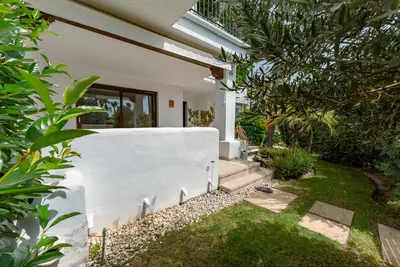
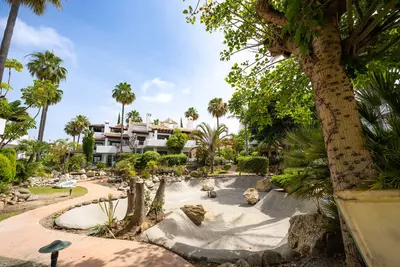
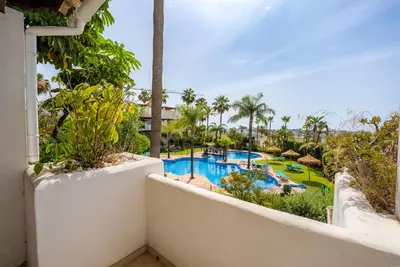
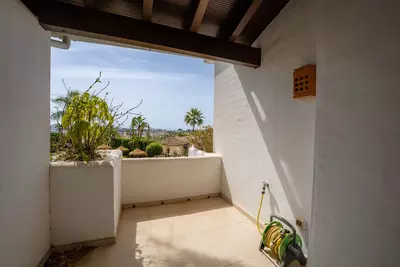
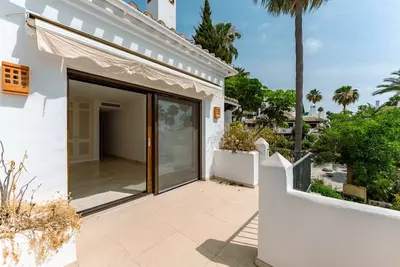
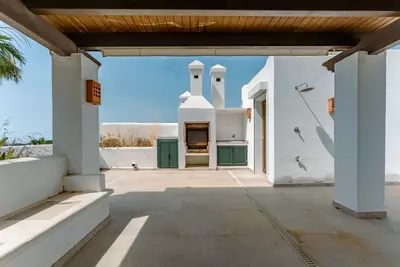
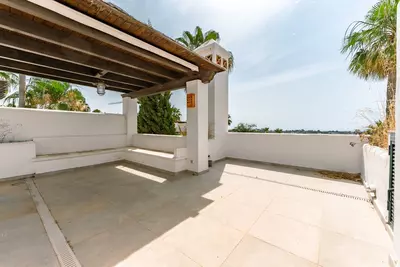
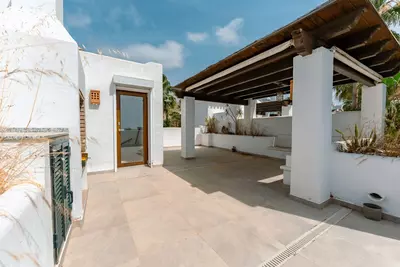
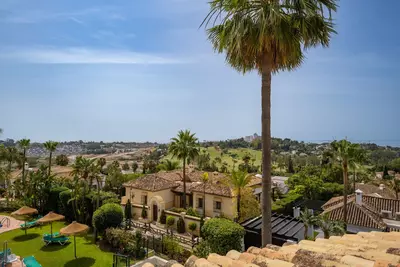
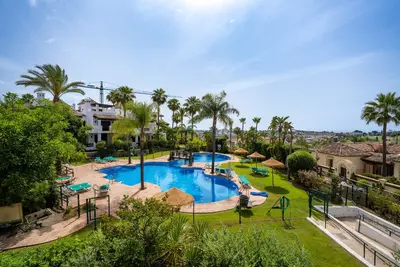
Outdoor space is split across every level rather than concentrated in one place. Off the living room, a covered terrace leads onto a 23.21 m² private garden for exclusive use. Breakdown figures record 21.20 m² of covered terraces and porch alongside 75.34 m² of open terraces. At the top of the house, a 6.77 m² access structure opens onto a rooftop terrace with a barbecue area. This top level is not overlooked by neighbours and faces the golf course, the mountains, and the coastline. A lockable gate at the foot of the ground-floor garden steps straight out into the communal gardens, decorative water features, and swimming pool.
Upgrades, parking and community security
The current owner has added underfloor heating, powered security shutters, and mosquito screens, as well as laying new floor tiles across the terraces and balconies. Having both shutters and screens fitted across a four-level house saves a new buyer significant early work and allows windows to stay open for a breeze at night. Parking for this 3 bedroom townhouse in Mirador del Paraíso, El Paraiso is split between two parking spaces: one private space directly in front of the house, and an additional underground parking space alongside a secure storage room.
How is the built area distributed across the floors of this 3 bedroom townhouse in Mirador del Paraíso, El Paraiso?
The total built area is 235 m² arranged over four levels. According to the floor breakdown, the basement measures 89.36 m², the ground floor is 63.83 m², the first floor is 76.07 m², and the roof terrace access covers 6.77 m².
What outdoor spaces come with the property?
There are 117 m² of terraces in total, including covered terraces, first-floor balconies, and a rooftop terrace with a barbecue area that is not overlooked. On the ground floor, the house also has exclusive use of a 23.21 m² private garden.
What parking and storage facilities are included?
The house includes two parking spaces and a secure storage room. One parking space sits directly in front of the house, while the second is an underground space.
What upgrades has the current owner made to the house?
Recent improvements include the installation of underfloor heating, powered security shutters, and mosquito screens. All terraces and balconies have also been retiled.
How are the bedrooms and bathrooms arranged on the first floor?
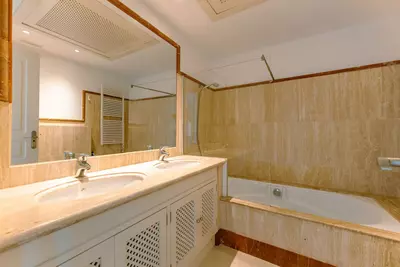
All three bedrooms are on the first floor and include fitted wardrobes. The main bedroom has an en-suite bathroom and a private terrace facing the sea and golf course, while the two guest bedrooms have individual balconies and share a family bathroom.
3 Bedroom Townhouse in Mirador del Paraíso, El Paraiso
Property Description
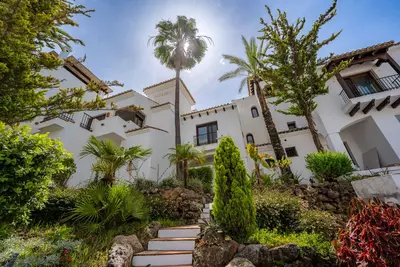
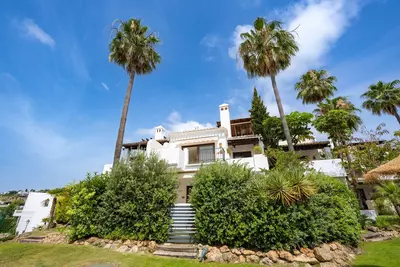
Located within the exclusive gated community of Mirador del Paraíso, this exceptional four-level townhouse enjoys panoramic sea, golf and mountain views, offering a unique combination of privacy, space and an outstanding lifestyle. One of the largest homes in the community, it features a generous 236 m² built area, expansive outdoor living spaces, and a versatile 90 m² basement with the potential to create a fourth bedroom, home cinema, gym, games room or additional lounge.
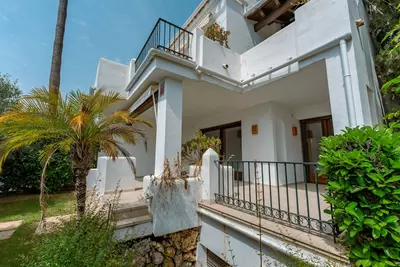
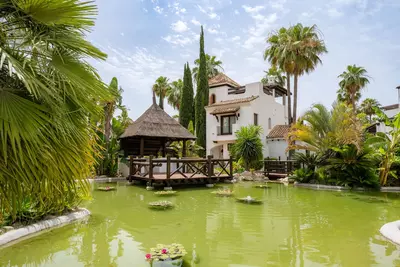
The entrance level comprises a welcoming hallway, a fully fitted kitchen, guest toilet, and a bright open-plan living and dining area that flows seamlessly onto a covered terrace and private garden. A lockable gate provides direct access to the beautifully landscaped communal gardens, decorative water features and the resort-style swimming pool.
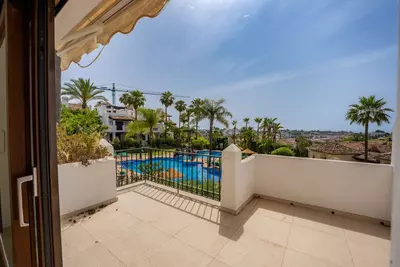
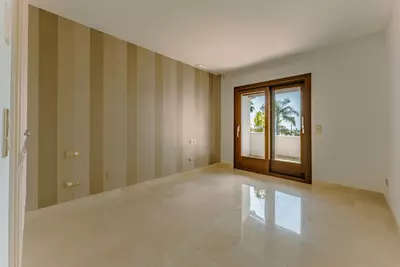
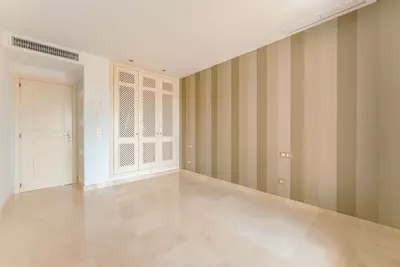
The first floor offers three spacious bedrooms with fitted wardrobes. The principal suite features an en-suite bathroom and a private terrace overlooking the pool, golf course and Mediterranean Sea, while the two guest bedrooms each enjoy their own balconies and share a family bathroom.
Occupying the top floor, the spectacular rooftop terrace is designed for outdoor living, complete with a barbecue area and breathtaking panoramic views across the golf course, mountains and coastline. Completely private and not overlooked, it is the perfect setting for entertaining or relaxing under the Mediterranean sun.
The property also benefits from a private parking space directly in front of the house, an additional underground parking space and a secure storage room. Recent upgrades by the current owner include underfloor heating, powered security shutters, mosquito screens and new tiling on the terraces and balconies, further enhancing the comfort and quality of this outstanding home.
Breakdown:
Basement: 89.36 m²
Ground floor: 63.83 m²
First floor: 76.07 m²
Roof terrace access: 6.77 m²
Covered terraces/porch: 21.20 m²
Open terraces: 75.34 m²
Private garden (exclusive use): 23.21 m²
Property Features
Views
- Sea
- Mountain
- Pool
Pool
- Communal
Garden
- Communal
- Private
Features
- Covered Terrace
- Private Terrace
- Utility Room
Security
- 24 Hour Security
Parking
- Underground
- Street
Download the Exposé!
Do you want to receive more photos, prices, fees and taxes of this property?
Visit this Property?
Interested to make an appointment with us to take a personal look at this property?
More photos? More infos?
Just fill out the form below and we deliver.
You want to see it?
Just fill out the form below for an appointment.
Share this property
We send this property to the address you enter here.