
South-facing layout across multiple levels in Seghers
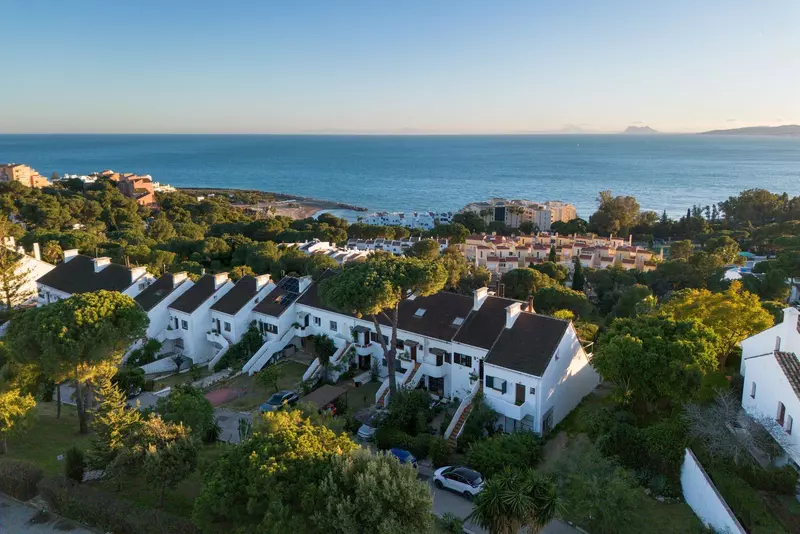
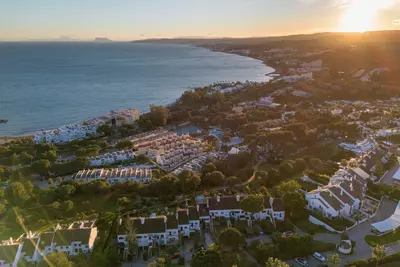
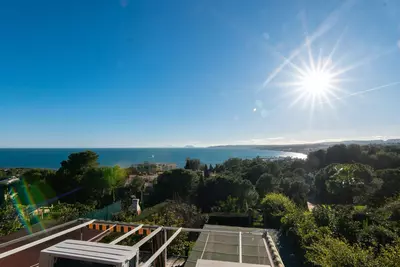
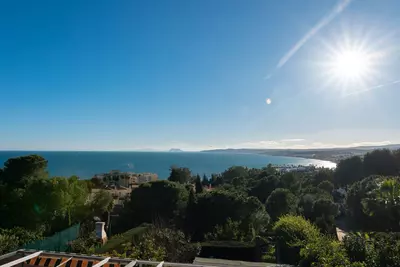
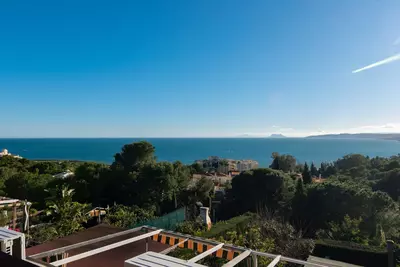
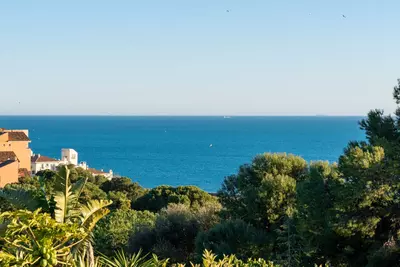
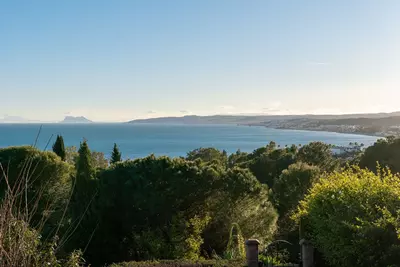
Seghers sits just above the marina and Playa del Cristo, within reach of the historic town centre. This 4 bedroom townhouse in Estepona has a 220 m² built area and faces south, taking in open views across the Mediterranean to Gibraltar and the North African coast from several rooms and terraces.
Entry level and upper floor
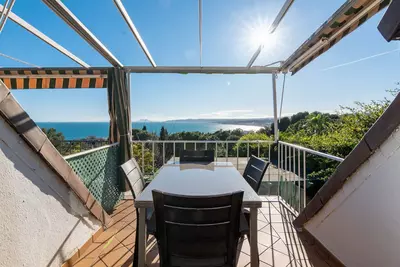
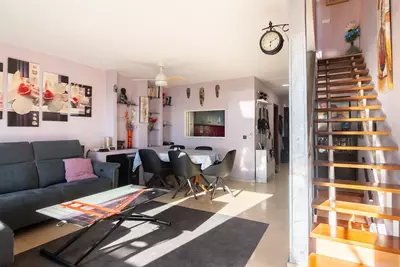
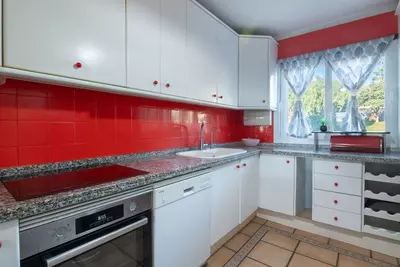
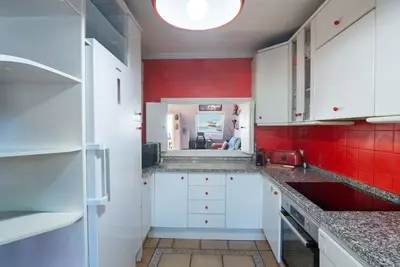
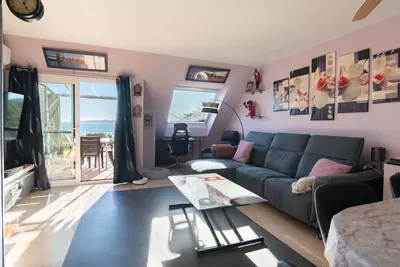
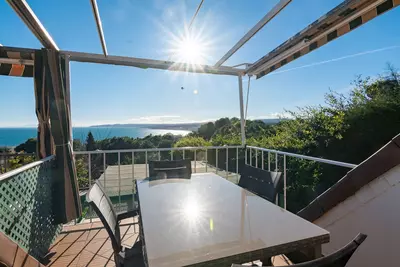
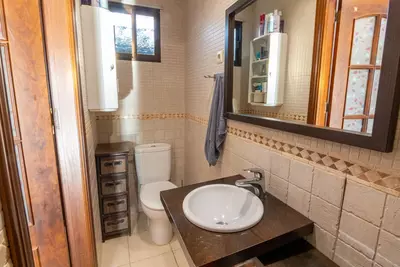
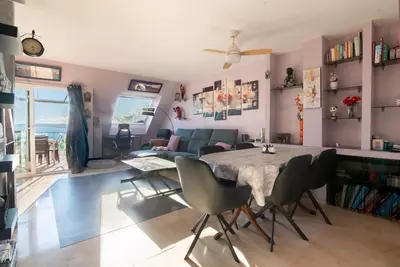
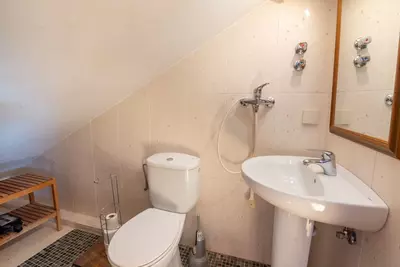
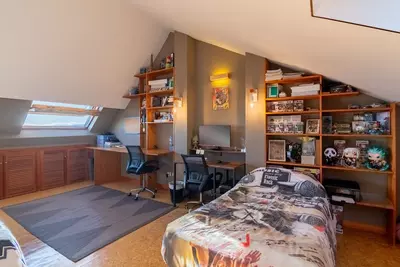
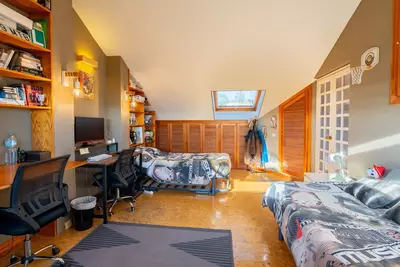
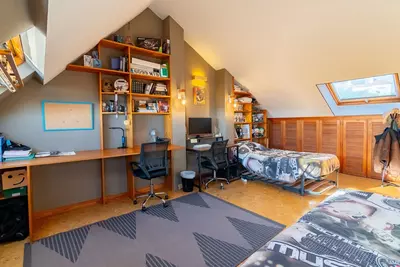
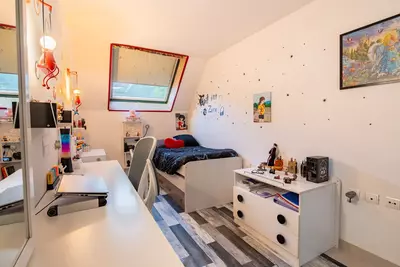
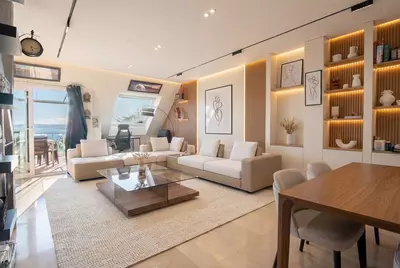
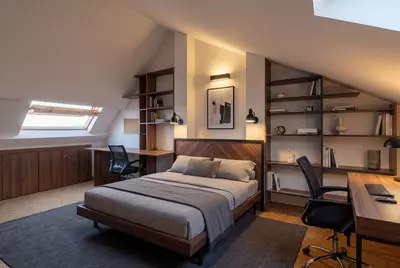
The main level holds a fitted kitchen, a guest toilet, and a combined living and dining room. Doors from the living area open directly onto a terrace with open sea views. Above this level, an attic-style bedroom with its own toilet occupies the upper floor and takes in the widest angle of the coastal outlook. Separating this fourth bedroom from the others makes it useful as a study or a self-contained room for older children or visiting guests.
Sleeping quarters and the basement level
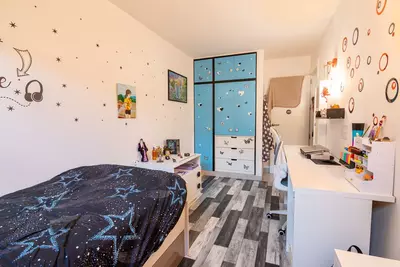
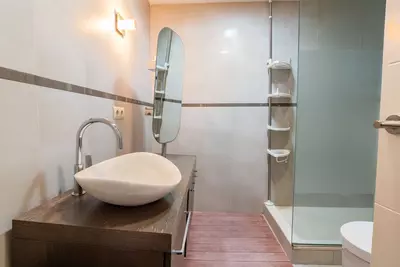
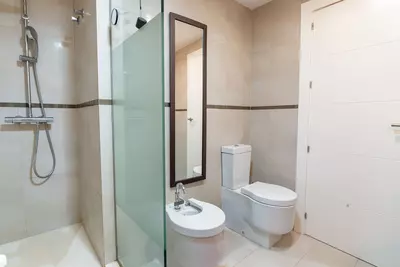
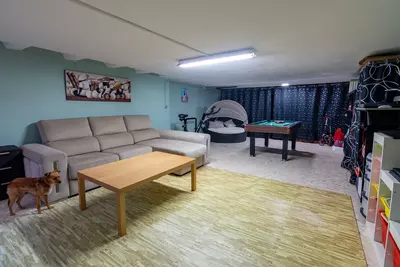
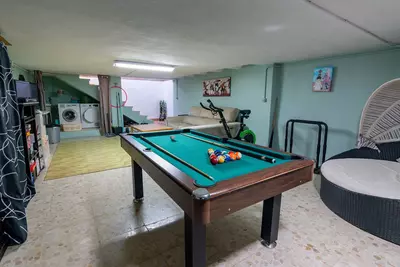
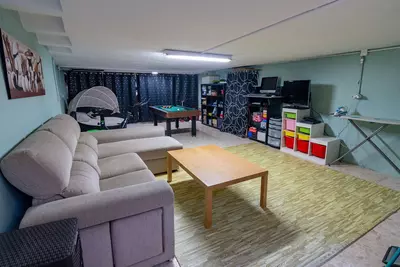
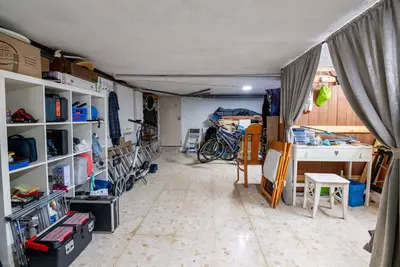
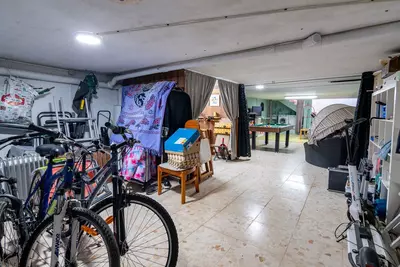
Instead of putting all bedrooms upstairs, this house places the main sleeping quarters below the reception level. That lower floor contains the principal bedroom with an en-suite bathroom, two further bedrooms, and a shared full bathroom. Below the bedroom floor sits a multifunctional basement arranged as a lounge area, a games space, a laundry room, and a dedicated storage room. Having the utility and storage areas down here keeps bulkier household items and washing appliances out of the main kitchen and living quarters.
Plot, garden and outdoor spaces
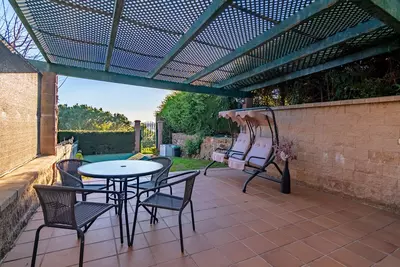
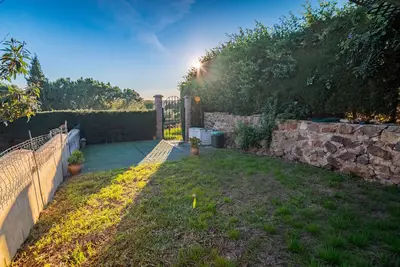
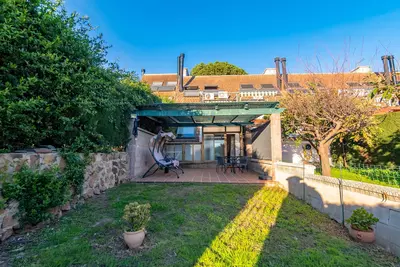
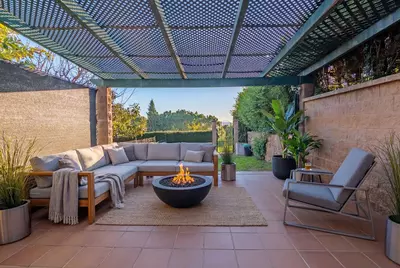
Stepping out from the lower bedroom level brings you directly onto the main outdoor space at the base of the house. A 27 m² porch and terrace area leads onto a 33 m² private garden. Because the property faces due south, both the upper terrace off the living room and the lower garden receive direct sun across the middle of the day. The garden plot is compact enough to manage without regular landscaping work while still giving a private spot outside that is separate from the dining terrace upstairs.
Systems, club access and what to check on a viewing
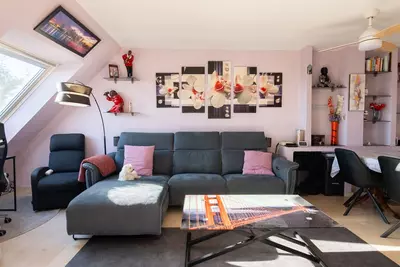
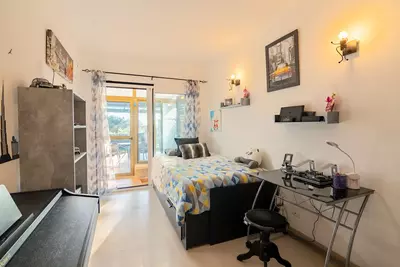
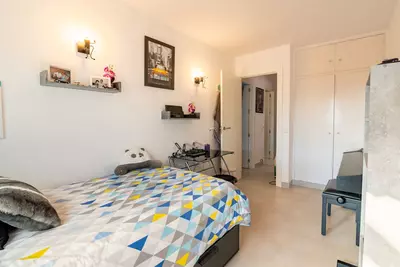
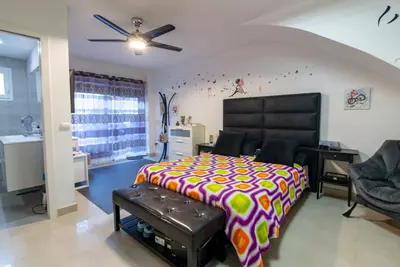
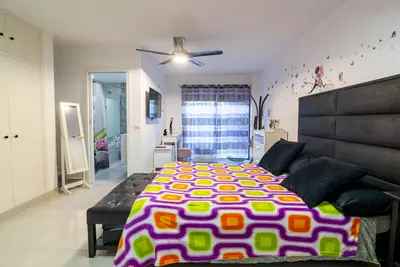
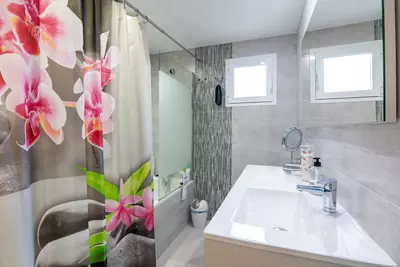
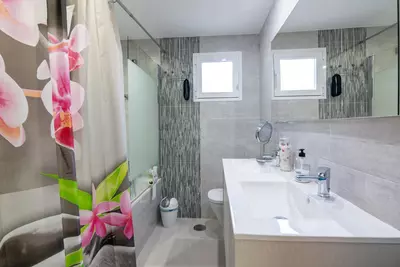
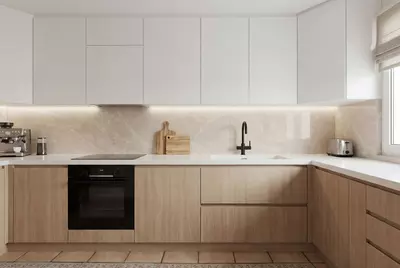
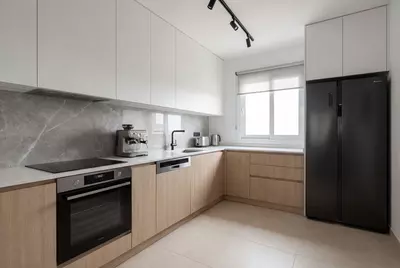
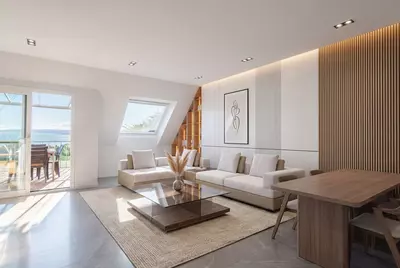
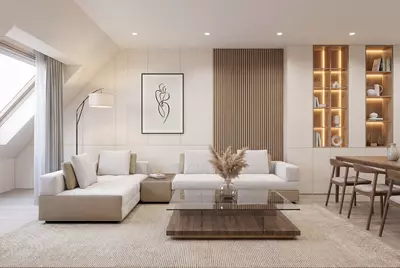
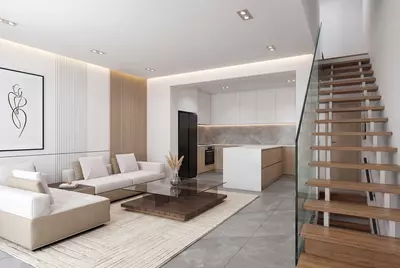
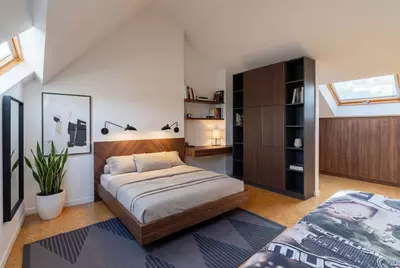
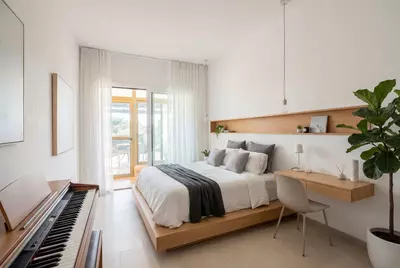
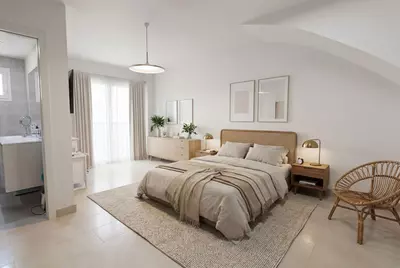
Private parking sits directly at the entrance of the house, meaning you do not have to carry shopping up or down a communal garage ramp. The property is fitted with air conditioning and a solar hot water system. Ownership also includes a share in Club Babylon, which gives residents access to the club swimming pool and communal facilities. Note that some marketing images for this 4 bedroom townhouse in Estepona are computer renders created to show how the interior would look after a full refurbishment. When viewing, buyers should look closely at the current condition of the kitchen, bathrooms, and flooring against those renders to plan any renovation work accurately.
How are the bedrooms distributed across the levels of this 4 bedroom townhouse in Estepona?
Three of the bedrooms sit on the lower level, including the main bedroom with an en-suite bathroom and two bedrooms that share a full bathroom. The fourth bedroom is an attic-style room on the upper level, which has its own private toilet.
What outdoor spaces come with the property?
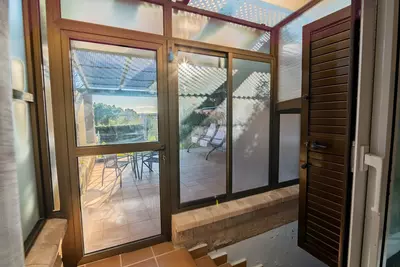
There is a terrace directly off the main living and dining room with open sea views. On the lower level, the bedrooms connect to a 27 m² porch and a 33 m² private garden.
Does the house have access to a swimming pool?
The owner includes a share in Club Babylon as part of the sale. This share allows the buyer to use the club's swimming pool and communal facilities by paying a monthly membership fee.
Where is the parking located and what storage is available?
There is private parking directly at the entrance of the townhouse. For storage, the basement level includes a dedicated storage room alongside a laundry room, lounge area, and games space.
Has the townhouse already been refurbished as shown in the render images?
No, the property is a resale home and has not undergone the total reform shown in the digital renders. Those images are included only to illustrate how the spaces could look if a buyer chose to carry out a complete renovation.


4 Bedroom Townhouse in Estepona, Seghers
Property Description
REDUCED IN PRICE!!Exclusive townhouse with stunning sea views located in the prestigious residential area of Seghers, one of Estepona’s most sought-after locations thanks to its tranquillity and its close proximity to the Marina, Playa del Cristo and the charming historic town centre.
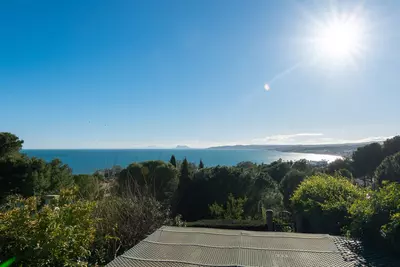
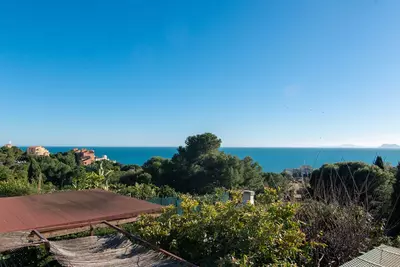
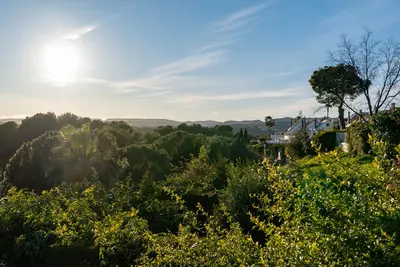
The property, offering 220 m² of built area and a south-facing orientation, stands out for its brightness, generous space and spectacular panoramic views of the Mediterranean, Gibraltar and Africa, which can be enjoyed from several rooms and terraces.
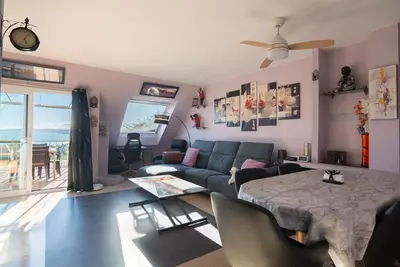
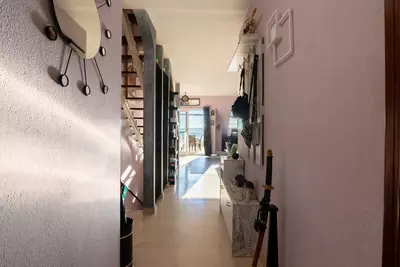
The house is distributed over several levels. The main floor features a fully fitted kitchen, guest toilet and a spacious, light-filled living and dining area with direct access to a pleasant terrace with open sea views, perfect for sunny breakfasts or sunset dinners.
On the upper level there is a large attic-style bedroom with private toilet and exceptional views. On the lower level you will find the spacious master bedroom with en-suite bathroom, two additional bedrooms and another full bathroom, with direct access to the private outdoor area consisting of a cosy 27 m² porch and a 33 m² garden, an ideal space to enjoy the Costa del Sol climate all year round.
The property also benefits from a large multifunctional basement including a lounge area, games space, laundry room and storage, providing valuable additional living space for family life.
Features include air conditioning, a solar hot water system and private parking directly at the entrance of the property.
As an important added value, the owner includes the share in Club Babylon, allowing access to its swimming pool and communal facilities for a montly fee.
An ideal property as a permanent residence, holiday home by the sea or a secure investment in one of Estepona’s finest residential areas.
The render pictures are just to see how it would look if a total reform was carried out.
Property Features
Setting
- Close To Shops
- Close To Sea
- Close To Town
- Close To Marina
- Urbanisation
Views
- Sea
- Panoramic
- Garden
Orientation
- South
Condition
- Good
Garden
- Private
Climate Control
- Air Conditioning
Kitchen
- Fully Fitted
Features
- Covered Terrace
- Fitted Wardrobes
- Near Transport
- Private Terrace
- WiFi
- Utility Room
- Ensuite Bathroom
- Double Glazing
- Fiber Optic
Furniture
- Not Furnished
Parking
- Street
- Private
Utilities
- Electricity
- Solar water heating
Download the Exposé!
Do you want to receive more photos, prices, fees and taxes of this property?
Visit this Property?
Interested to make an appointment with us to take a personal look at this property?
More photos? More infos?
Just fill out the form below and we deliver.
You want to see it?
Just fill out the form below for an appointment.
Share this property
We send this property to the address you enter here.