
Approved building licence for an Old Town project
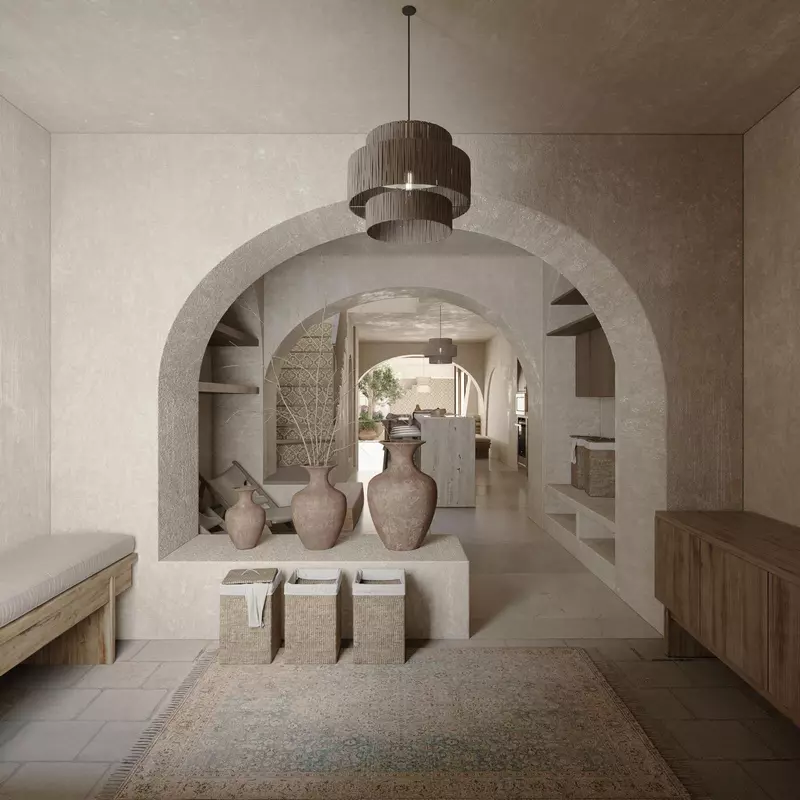
An approved Obra Mayor building licence and complete architectural execution plans come with this property, allowing construction work to start immediately without waiting for municipal sign-off. The plans configure the building as a 4 bedroom 2 bathroom townhouse in Estepona with a built area of 165 square metres. It is sold in its current condition as a resale project, meaning the buyer takes over the existing structure and the granted paperwork to manage the build directly.
Three floors, a tower and the technical specifications
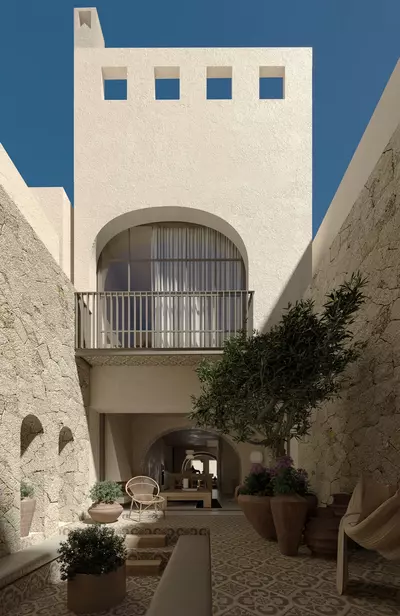
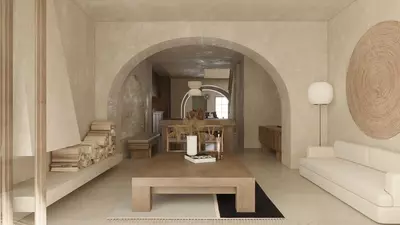
The approved layout distributes the 165 square metres of built area across three floors plus an upper tower. Because the project is at the pre-construction stage, the buyer avoids paying for a recent renovation that might not suit their taste, while skipping the long delay of planning applications. The technical plans specify an aerothermal system and solar panels, which handle hot water and climate control while keeping running costs down. Underfloor heating and integrated LED lighting are also written into the execution project. A buyer reviewing the file should check the exact layout of the four bedrooms and two bathrooms on the architectural drawings, as well as the builder quotes against the specified engineering.
Plot size, garden and the rooftop pool
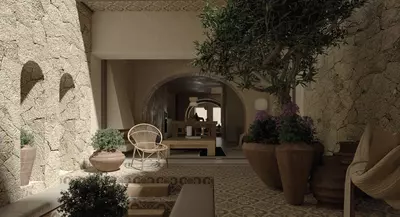
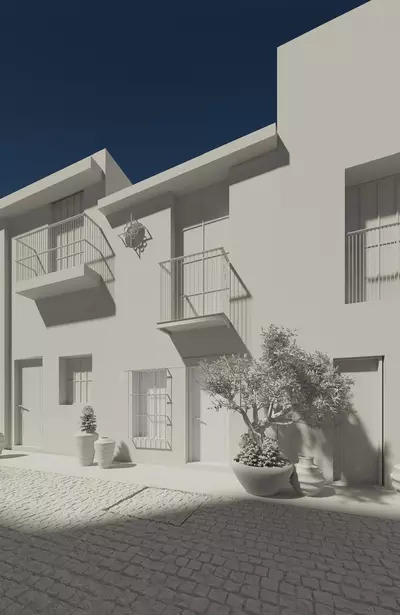
The property includes a 15 square metre plot with a garden area, which in a dense town centre setting provides a small private buffer or courtyard rather than an expansive lawn. Because ground-level space is compact, the primary outdoor area in the approved project is placed at the top of the building. The plans incorporate a rooftop swimming pool and solarium terrace with open views across the whitewashed streets of the Old Town. Putting the pool on the roof solves the problem of shade from neighbouring houses, though a buyer will want to review the structural calculations for the water load and the access route for building machinery.
Scope to expand up to 260 square metres
Beyond the granted residential project for a 4 bedroom 2 bathroom townhouse in Estepona, there is official confirmation from the Estepona Town Hall that the built area can be expanded up to approximately 260 square metres. That additional volume allows the building to be reconfigured into a boutique hotel of up to 10 bedrooms. All documentation is available for inspection before purchase, including the executive project plans that formed the basis of the current licence, the granted licence itself, and the municipal confirmation of the maximum buildable size. A buyer considering the larger commercial option will need to check the timeline and process for modifying the existing licence to cover the extra square metres.
Is this 4 bedroom 2 bathroom townhouse in Estepona already built?
No, the property is a resale sold in its current condition together with a full architectural project and a granted Obra Mayor building licence. This allows the buyer to begin construction work immediately to create the four-bedroom residence.
What outdoor spaces are included with the property?
The property has a 15 square metre plot and a garden area. In addition, the approved architectural project includes a rooftop swimming pool and a solarium terrace with open views over the Old Town.
Can the 165 square metre built area be increased?
Yes, there is official confirmation from the Estepona Town Hall that the built area can be expanded up to approximately 260 square metres. This allows the building to be reconfigured into a boutique hotel with up to 10 bedrooms.
What heating and energy systems are in the project plans?
The execution plans specify solar panels, an aerothermal system, underfloor heating, and integrated LED lighting. These systems are included in the approved design for the three floors and tower.
What documentation can a buyer review before purchasing?
All project paperwork is available for review. This includes the detailed execution plans, the granted Obra Mayor building licence, and the official Town Hall confirmation regarding the maximum buildable size.
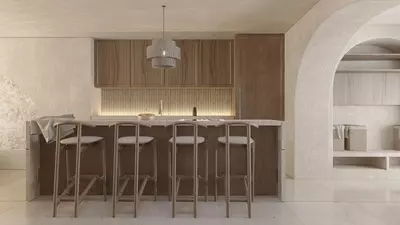
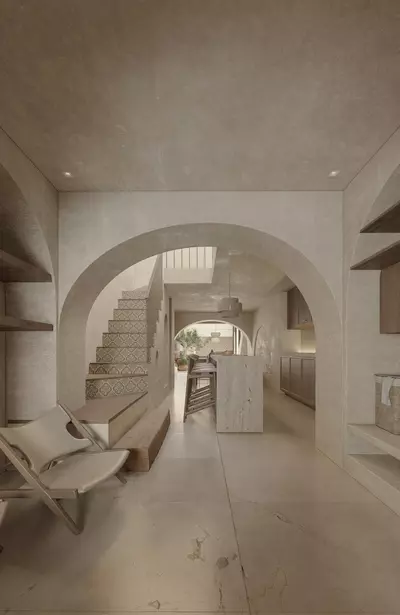
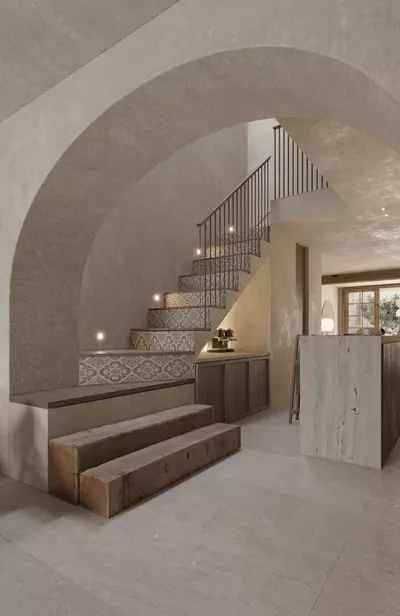
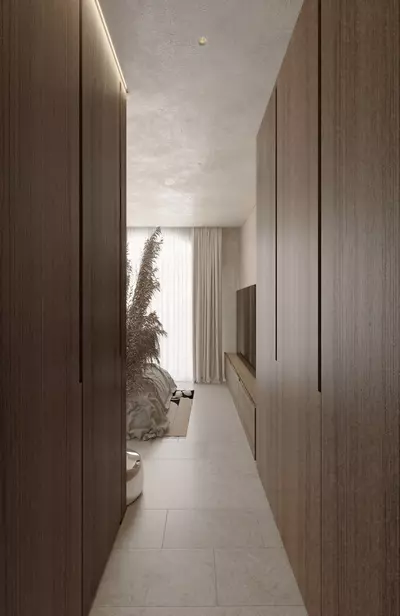
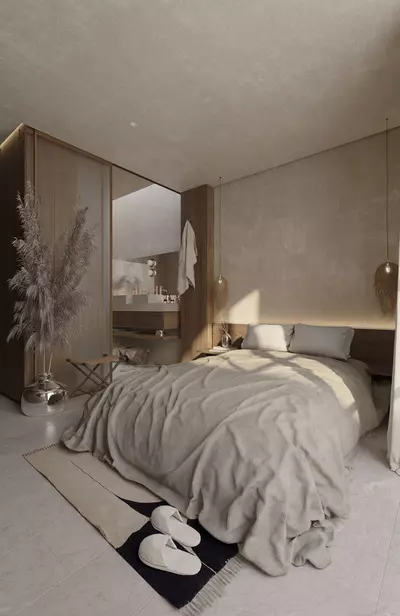
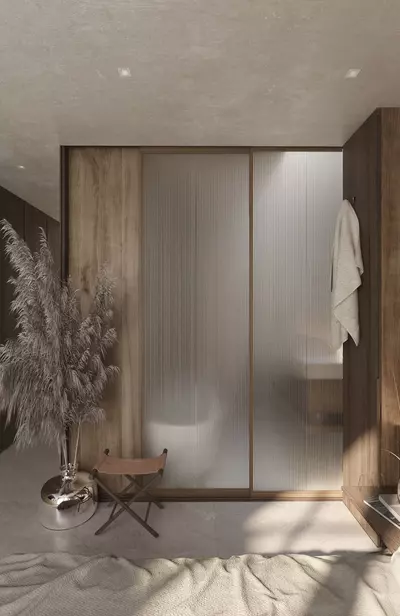
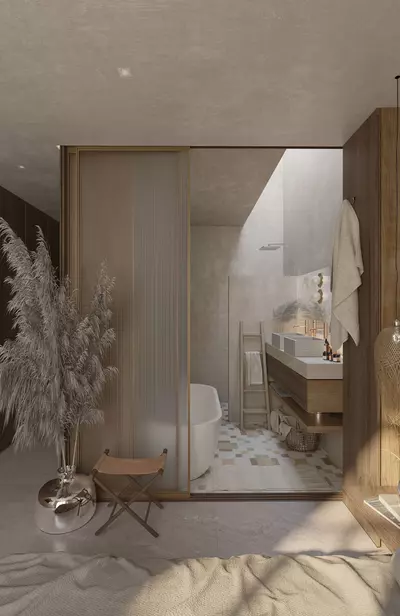
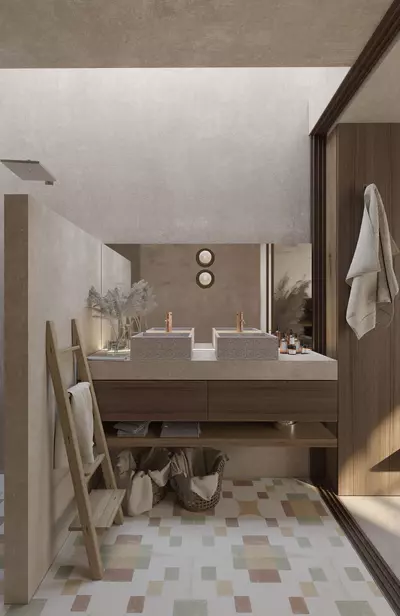
4 Bedroom 2 Bathroom Townhouse in Estepona With Licence
Property Description
A rare opportunity to acquire a property with an approved project and building licence already in place, allowing construction to begin immediately in one of the most desirable locations in Estepona. The property is sold in its current condition together with a complete architectural project, including detailed execution plans and full Obra Mayor licence, providing clarity and security for any investor or developer.
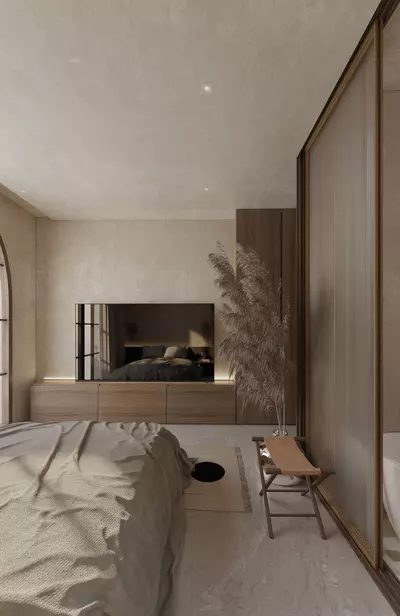
The approved project is designed as a four-bedroom residence distributed across three floors plus a tower, incorporating a rooftop swimming pool and solarium terrace with open views over the Old Town. The specifications include solar panels, aerothermal system, underfloor heating and integrated LED lighting, creating a modern and efficient living space. Beyond the current design, there is confirmed potential from the Estepona Town Hall to expand the built area up to approximately 260m², allowing the property to be reconfigured into a boutique hotel of up to 10 bedrooms, offering strong investment potential in a high-demand area.
All documentation is available for review, including the executive project plans forming the basis of the licence, the granted building licence, and official confirmation of the maximum buildable size.
Estepona is one of the most charming towns on the Costa del Sol, known for its whitewashed streets adorned with flowers, golden sandy beaches and authentic Andalusian atmosphere. Combining traditional character with a growing demand for quality accommodation, it offers an ideal setting for both lifestyle buyers and investors seeking long-term value in a prime coastal destination.
Property Features
Setting
- Close To Port
- Close To Shops
- Close To Town
- Close To Schools
Views
- Urban
- Street
Condition
- Renovation Required
Pool
- Private
Garden
- Private
Climate Control
- U/F Heating
Features
- Covered Terrace
- Near Transport
- Private Terrace
- Ensuite Bathroom
Download the Exposé!
Do you want to receive more photos, prices, fees and taxes of this property?
Visit this Property?
Interested to make an appointment with us to take a personal look at this property?
More photos? More infos?
Just fill out the form below and we deliver.
You want to see it?
Just fill out the form below for an appointment.
Share this property
We send this property to the address you enter here.