
Four levels and an adaptable floor plan in Seghers
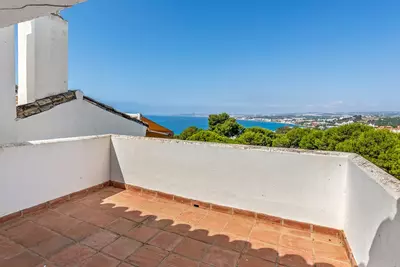
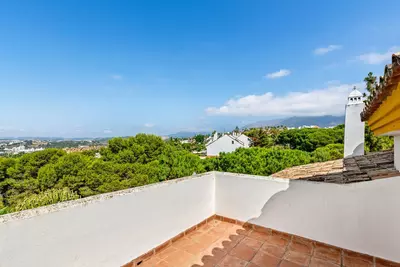
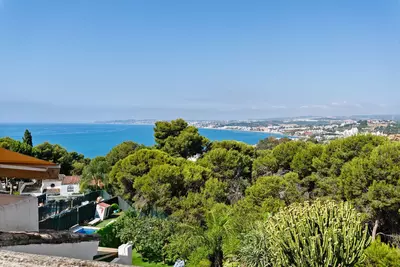
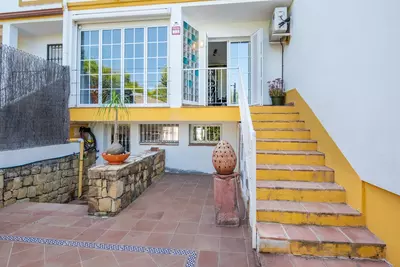
The top terrace looks out to the sea. This 3 bedroom townhouse in Agua Marina, Estepona sits in the residential area of Seghers and divides 255 m2 of built area across three floors plus a basement. As a semi-detached resale house, its main characteristic is how much the internal walls have already been altered and how much further they could be moved.
Ground floor and the option to open the kitchen
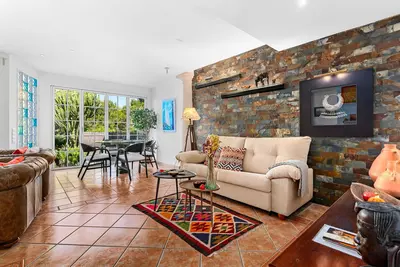
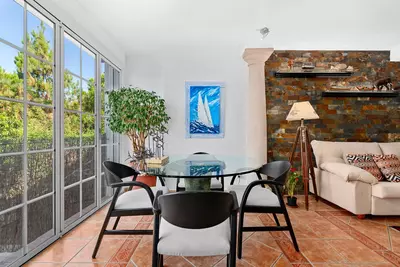
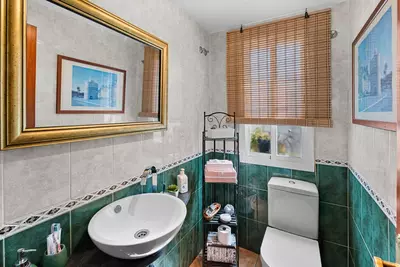
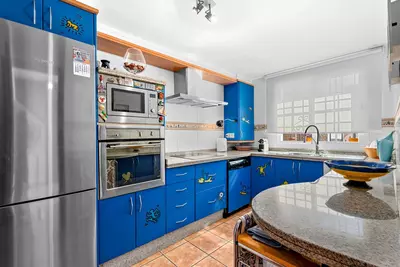
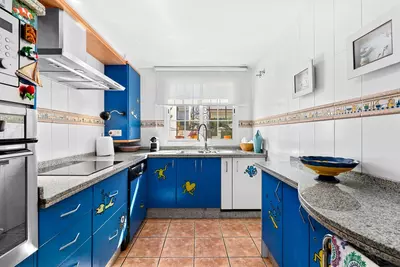
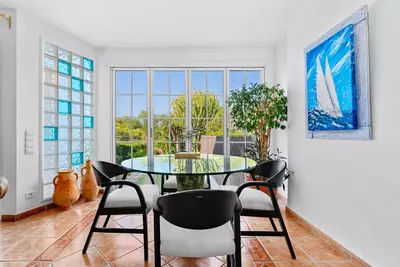
A west-facing living and dining room takes the afternoon light on the ground floor. Beside it sits a separate kitchen and a guest toilet. For a buyer who prefers a single large living room, the wall between the kitchen and the dining area can be removed to bring both spaces together, though keeping it as it stands shuts cooking noise and smells away from the rest of the house.
Merged bedrooms and the open attic
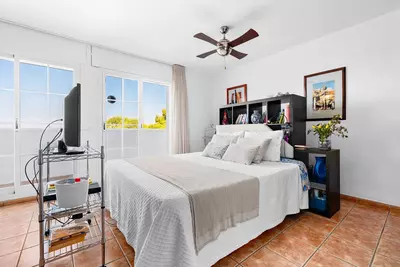
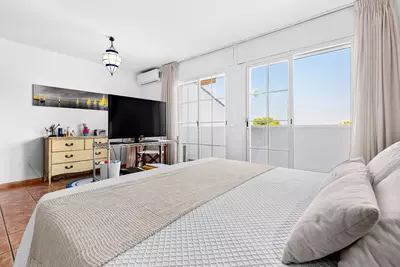
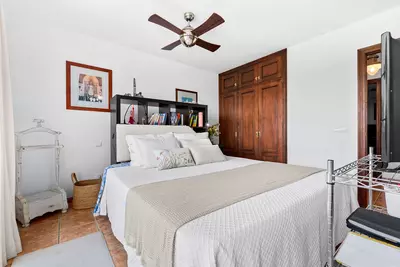
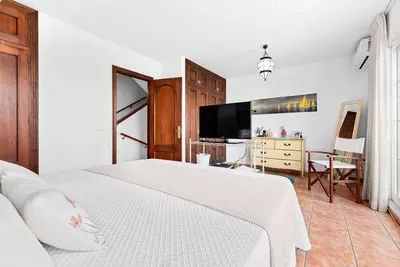
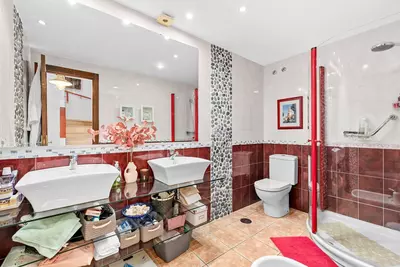
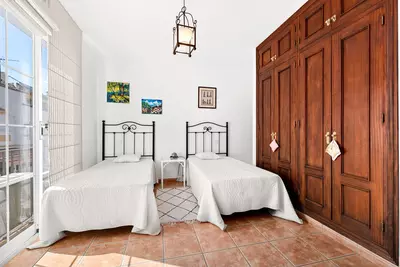
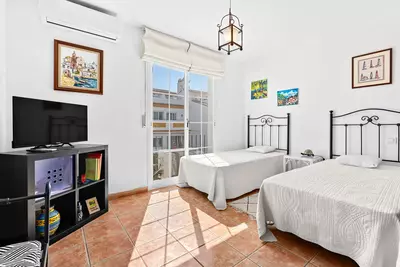
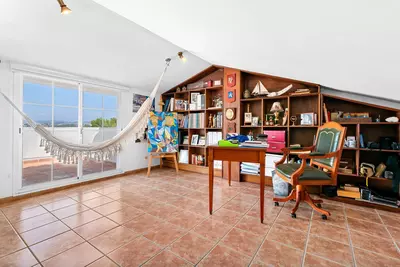
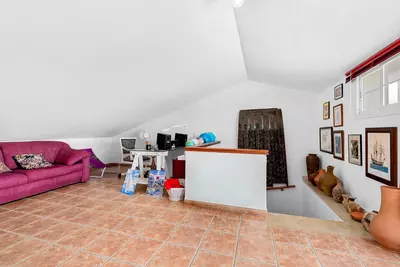
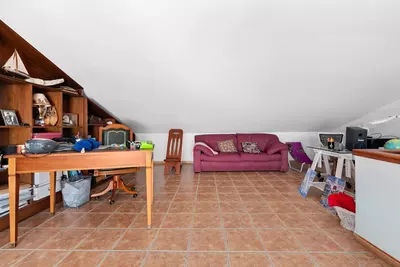
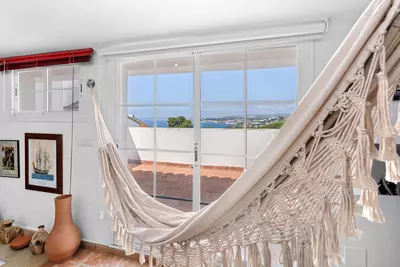
Two of the bedrooms and one en-suite bathroom occupy the first floor. The main bedroom is unusually large because two original rooms were combined into one. That gives the principal room plenty of floor space, though it also explains why a house of this size has only one full bathroom. A buyer needing an extra bedroom or a second bathroom on this level would need to look at reinstating the partition or reworking the plumbing. Above this level, the top floor is an open-plan attic that acts as the third bedroom, a study or a second sitting room, opening directly onto a private terrace with sea views.
Terraces and the private garden
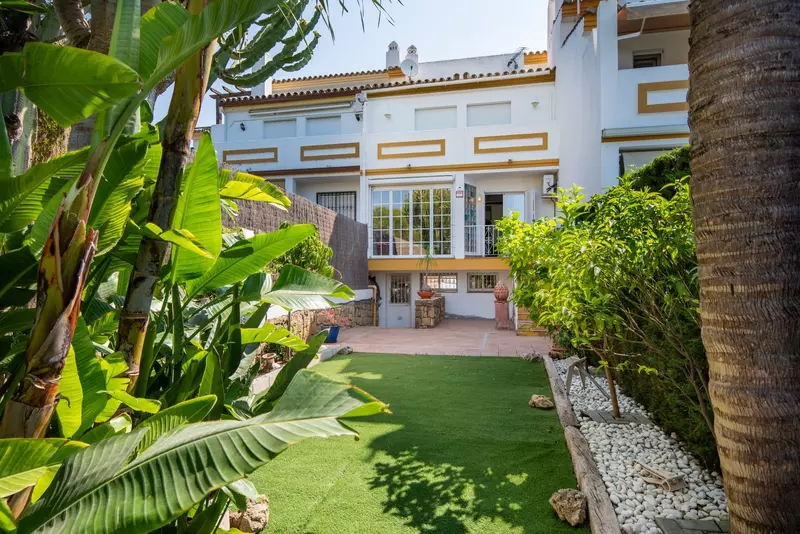
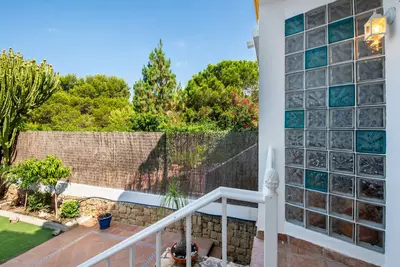
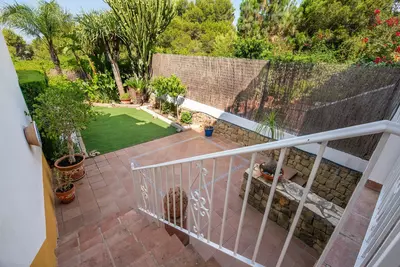
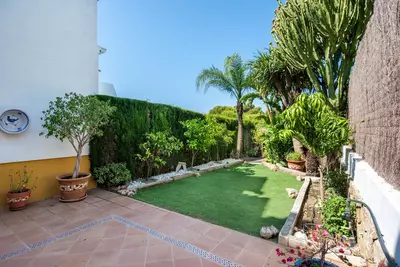
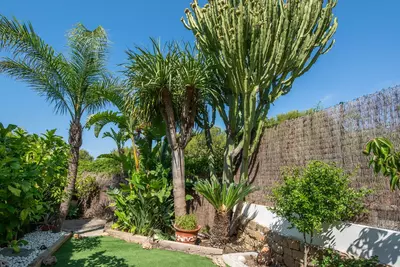
Outdoor space across the property totals 88 m2 of terrace alongside a private garden. Because the house faces west, the main outdoor areas catch the sun from midday until late in the afternoon. Having both the garden at the bottom of the house and the terrace off the attic means two people can sit outside at the same time in completely separate parts of the property.
A walk-out basement at garden level
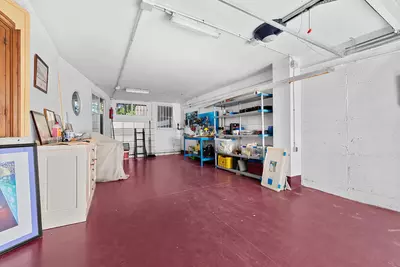
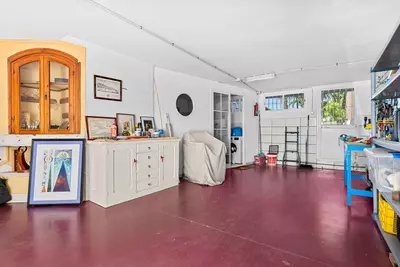
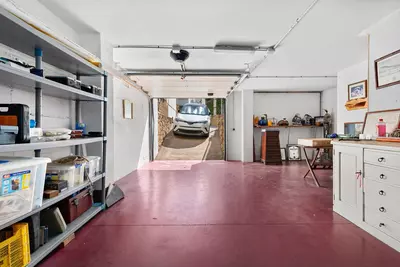
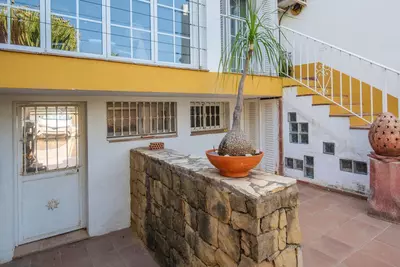
The lowest level of this 3 bedroom townhouse in Agua Marina, Estepona currently holds the garage and a laundry area. Unlike a fully subterranean cellar, this basement opens out to the terrace and garden at almost the same level. If a household does not need indoor parking, that walk-out access makes it straightforward to convert the space into a self-contained apartment, a gym or a workroom with natural light and a door straight to the grass.
How is the accommodation arranged across the floors?
The house is arranged over three floors plus a basement. The ground floor has the living-dining room, separate kitchen and a guest toilet, the first floor holds two bedrooms and an en-suite bathroom, and the top floor is an open-plan attic with a terrace.
Why does a 255 m2 house have three bedrooms and one bathroom?
The main bedroom on the first floor was originally two separate bedrooms that were merged into a single large room. The third bedroom space is the open-plan attic on the top floor, and there is also a guest toilet on the ground floor.
What is currently in the basement and can it be changed?
The basement is currently used as a garage and a laundry area. Because it sits at virtually the same level as the garden and terrace, it could be converted into a self-contained flat, a gym or a games room.
What outdoor spaces come with this 3 bedroom townhouse in Agua Marina, Estepona?
The property includes 88 m2 of terrace space as well as a private garden. There is a terrace at garden level and a separate private terrace off the top-floor attic that has views of the sea.
Which direction does the house face?
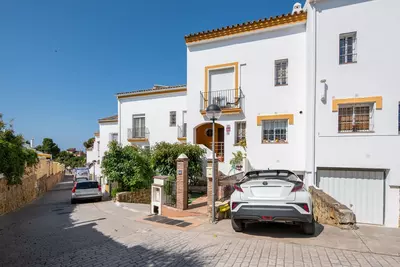
The living-dining room has a west-facing aspect, bringing afternoon light into the ground floor. The property is situated in the Agua Marina complex within the Seghers area of Estepona.

3 Bedroom Townhouse in Agua Marina, Estepona
Property Description
A magnificent semi-detached house situated in the exclusive Agua Marina residential complex, in the well-established and sought-after area of Seghers.
This property stands out for its spaciousness, versatility and excellent condition, offering a range of layout options to suit the needs of every family.
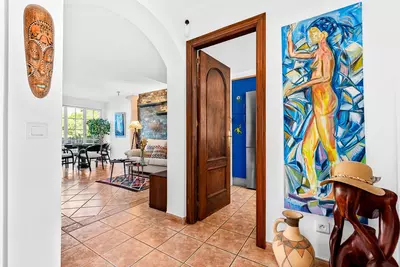
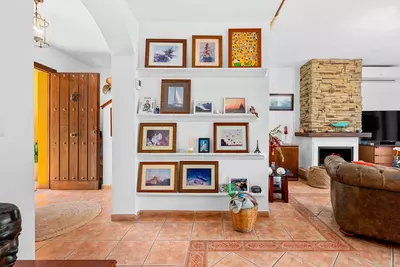
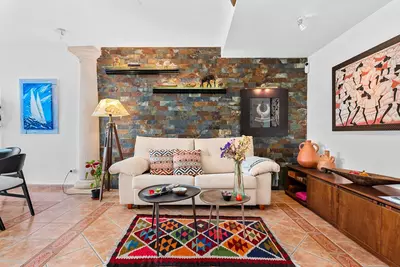
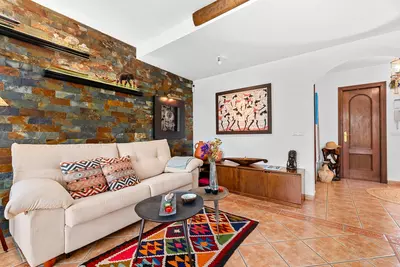
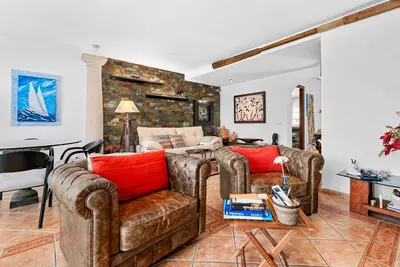
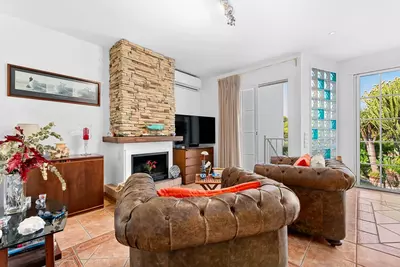
The property is spread over three floors plus a basement. On the ground floor, there is a bright living-dining room, thanks to its west-facing aspect, a separate kitchen that could easily be integrated into the living room to create a spacious open-plan area, and a guest toilet. The first floor comprises two bedrooms and a generously sized en-suite bathroom.
The master bedroom stands out for its spaciousness, as it was originally two rooms merged into one, offering a particularly comfortable space. On the top floor is a cosy, open-plan attic, ideal as an office, living room or additional bedroom, with access to a private terrace offering pleasant sea views.
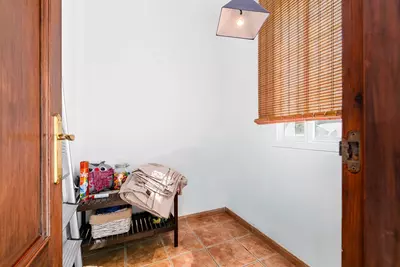
The basement currently comprises a garage and a laundry area.
Thanks to its layout and the fact that it opens out to the garden and terrace at virtually the same level, it offers enormous potential to be converted into a self-contained flat, a games room, a gym, a leisure area or any other use you may wish.
Outside, the property features a spacious garden and terrace, perfect for enjoying the Mediterranean climate all year round. A very well-maintained property, with spacious rooms and great potential for customisation, situated in one of the city?€?s most established and sought-after residential areas.
Property Features
Setting
- Close To Port
- Close To Sea
- Urbanisation
Views
- Sea
- Garden
Orientation
- West
Condition
- Excellent
Garden
- Private
Climate Control
- Air Conditioning
Kitchen
- Fully Fitted
Features
- Fitted Wardrobes
- Private Terrace
- Storage Room
- Utility Room
- Double Glazing
- Basement
Furniture
- Optional
Security
- Alarm System
Parking
- Garage
- Covered
- Private
Utilities
- Gas
Download the Exposé!
Do you want to receive more photos, prices, fees and taxes of this property?
Visit this Property?
Interested to make an appointment with us to take a personal look at this property?
More photos? More infos?
Just fill out the form below and we deliver.
You want to see it?
Just fill out the form below for an appointment.
Share this property
We send this property to the address you enter here.