
Two storeys and a basement overlooking the fairways and communal gardens
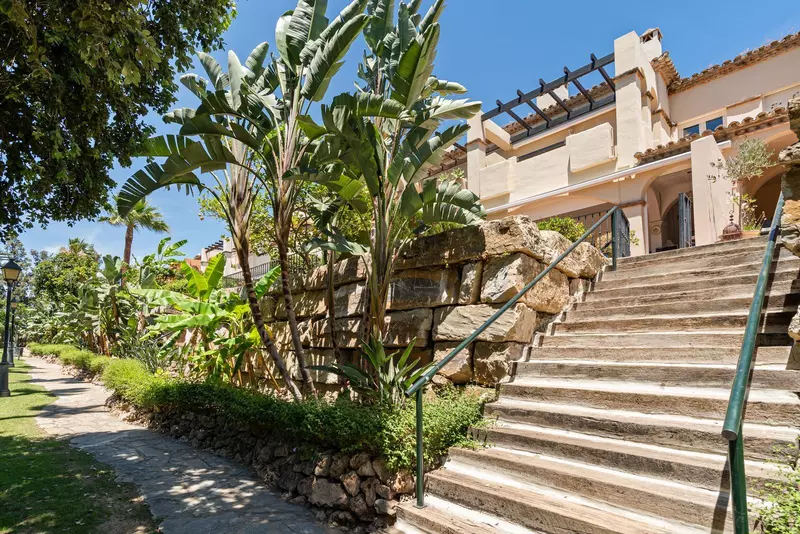
A built area of 252 square metres sits alongside 62 square metres of terraces and a 75 square metre plot. This 3 bedroom townhouse with golf views in Guadalmina Baja is a resale property arranged over two main storeys with a basement beneath, looking out across communal gardens, a swimming pool and the adjoining golf course.
How the two floors and basement divide the house
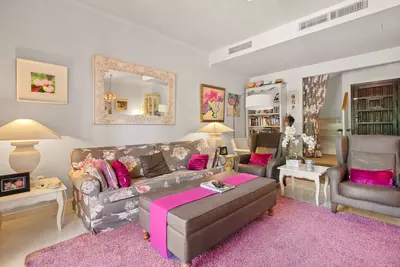
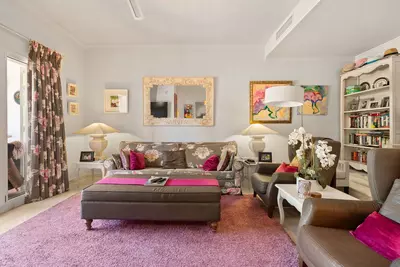
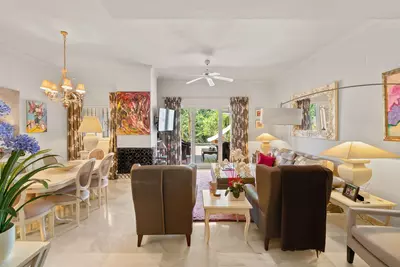
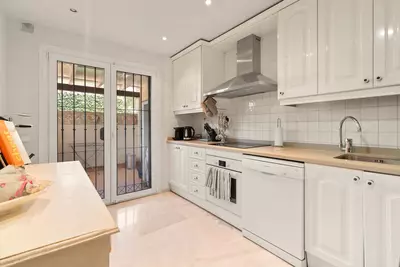
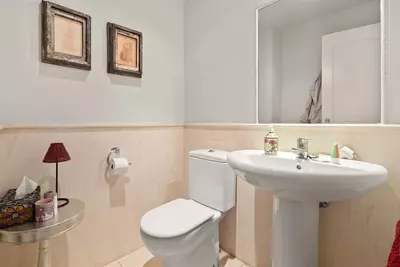
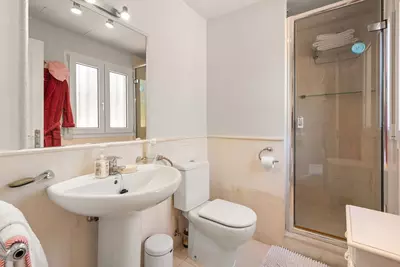
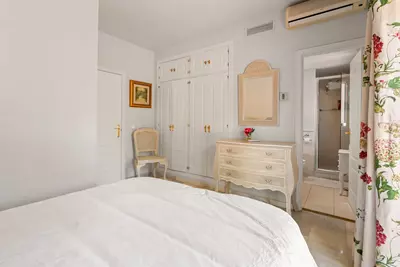
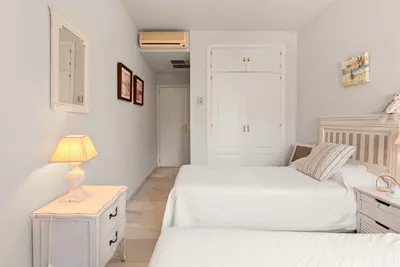
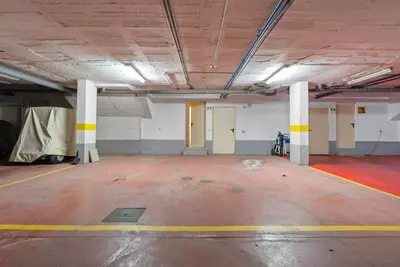
An entrance hall leads to the kitchen, a guest toilet and a split-level lounge with a fireplace. The change in floor level separates the sitting area from the rest of the room without putting up a wall, which helps organize furniture across a large footprint. Upstairs, all three bedrooms have en-suite bathrooms, bringing the total bathroom count to four. Nobody shares a bathroom on the upper floor, and visitors on the ground floor use the separate toilet off the hall. Beneath the living levels, the basement contains a double garage and a large storage room, keeping cars, golf bags and bicycles out of the main house.
The 75 m2 plot and 62 m2 of terraces across three outdoor areas
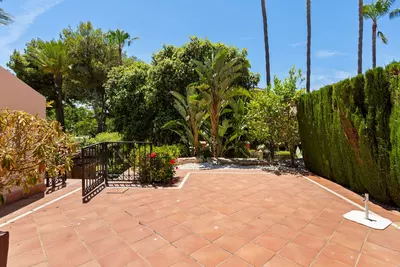
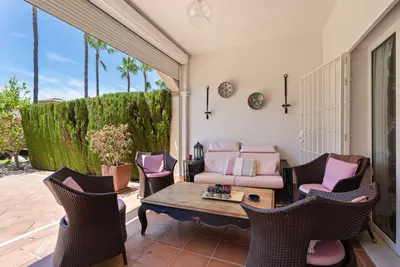
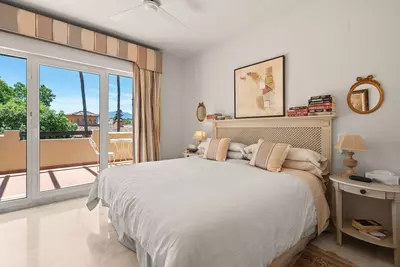
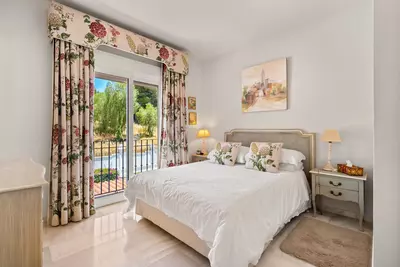
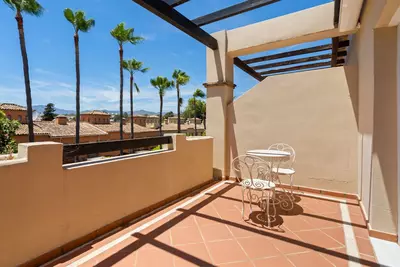
Outdoor space here is divided between the entrance, the lounge side and the upper floor rather than sitting in one single piece. A large patio terrace sits at the front entrance, giving a hard-surfaced area that takes the morning light and works as an alternative to the rear when the afternoon heat builds. Off the lounge, the main terrace faces south-west over the gardens, pool and golf course, meaning it holds the sun from the middle of the day until late afternoon. Upstairs, the master bedroom has its own private terrace. Because the plot is 75 square metres and the main green space is communal, you get the outlook over landscaped grounds and the pool without having to maintain a lawn or pay a private gardener.
What walking distance means in Guadalmina Baja
Living on the beachside of the main road changes how much you use a car. From this 3 bedroom townhouse with golf views in Guadalmina Baja, you are within walking distance of the beach, the golf course, a commercial centre and international schools. Daily errands, school runs and a round of golf do not require crossing the highway. When you do drive, the house has direct access to the motorway, putting Puerto Banús ten minutes away by car.
How are the bedrooms and bathrooms arranged in this townhouse?
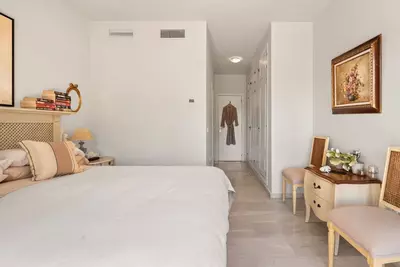
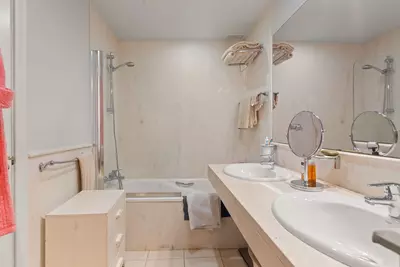
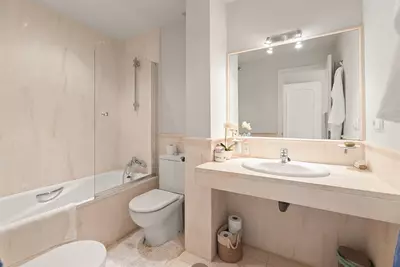
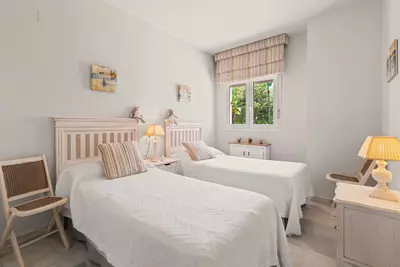
All three bedrooms are on the upper floor and each one has its own en-suite bathroom. There is also a separate guest toilet on the entrance level, giving the house four bathrooms in total.
What parking and storage come with this 3 bedroom townhouse with golf views in Guadalmina Baja?
The property has a basement level beneath the two main storeys. This basement houses a double garage for parking two cars and a separate large storage room.
Which direction does the main terrace face and what are the views?
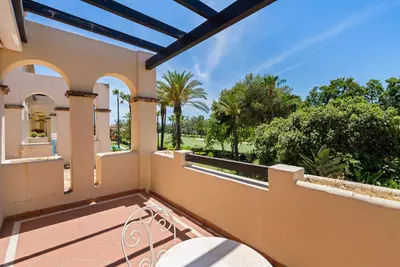
The terrace off the split-level lounge faces south-west, so it receives afternoon and evening sun. It looks out over the landscaped communal gardens, the communal swimming pool and the golf course.
How is the outdoor space divided across the property?
There are 62 square metres of terraces and a 75 square metre plot in total. This includes a patio terrace at the front entrance, the south-west facing terrace off the lounge, and a private terrace off the upstairs master bedroom.
What amenities can be reached on foot from the house?
The house is within walking distance of the beach, the golf course, a commercial centre with shops, and international schools. For journeys further afield, the motorway is easily accessible and Puerto Banús is ten minutes away.

3 Bedroom Townhouse with Golf Views in Guadalmina Baja
Property Description
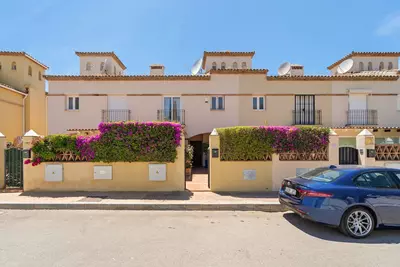
Superb spacious townhouse located in one of the most sought after urbanisations in Guadalmina Baja. Set in sumptuous landscaped communal gardens with a generous sized swimming pool. The property is on two storeys with a large storage in the basement and double garage. Impeccably maintained, the house has a large patio terrace at the entrance. Consisting of an entrance hall, kitchen, toilet, split-level lounge with a fireplace leading onto a south west facing terrace with views of the gardens, pool and golf course. Upstairs level has 3 good sized bedrooms with en-suite bathrooms and a terrace in the master. Ideally positioned within walking distance of the beach, golf course, commercial center and International Schools. Easy access onto the motorway with Puerto Banus only 10 minutes away.
Property Features
Setting
- Beachside
- Close To Golf
- Close To Shops
- Close To Sea
- Urbanisation
Views
- Golf
- Garden
- Pool
Orientation
- South West
Condition
- Excellent
Pool
- Communal
Garden
- Communal
- Private
Climate Control
- Air Conditioning
- Fireplace
Kitchen
- Fully Fitted
Features
- Covered Terrace
- Fitted Wardrobes
- Private Terrace
- Storage Room
- Ensuite Bathroom
Furniture
- Not Furnished
Security
- Gated Complex
- 24 Hour Security
Parking
- Garage
- More Than One
Download the Exposé!
Do you want to receive more photos, prices, fees and taxes of this property?
Visit this Property?
Interested to make an appointment with us to take a personal look at this property?
More photos? More infos?
Just fill out the form below and we deliver.
You want to see it?
Just fill out the form below for an appointment.
Share this property
We send this property to the address you enter here.