
Split-level living rooms and a ground-level basement in Manilva Village
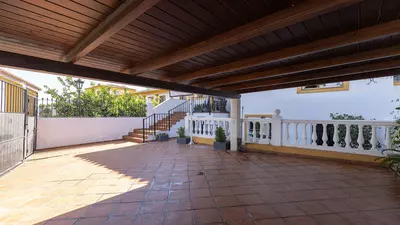
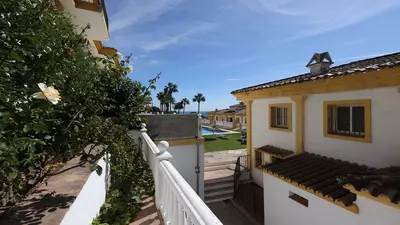
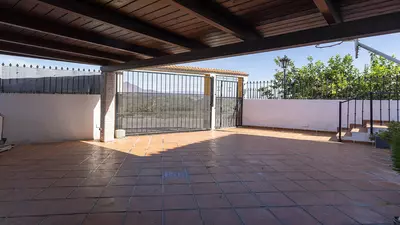
Entry through a pedestrian door or vehicle gate leads into a courtyard where stairs go up to the main house and steps go down to the basement. This 3 bedroom townhouse with garden in Manilva has a 141 m2 built area arranged over multiple levels, separating the sleeping quarters on the first floor from the living rooms and the full-footprint basement below.
Main living level and kitchen
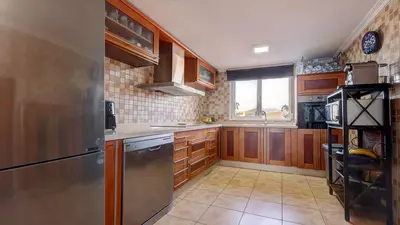
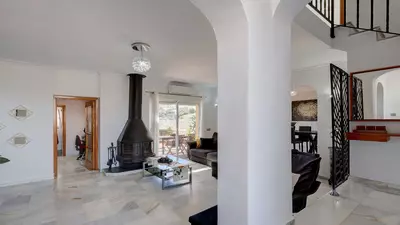
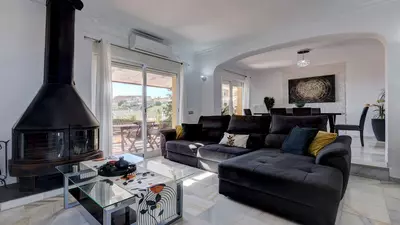
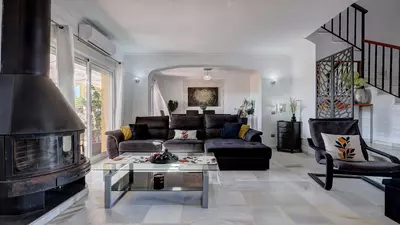
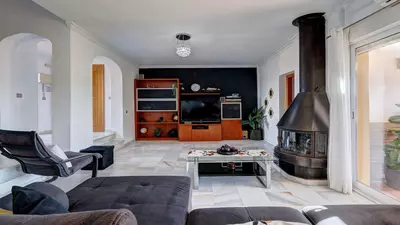
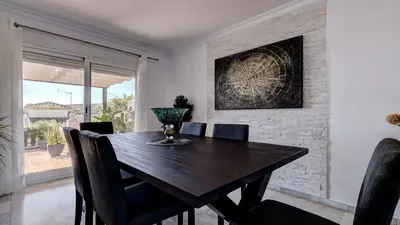
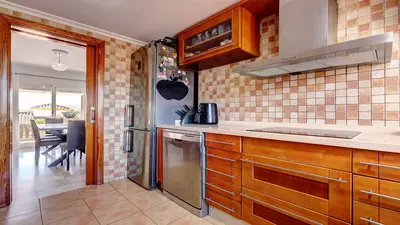
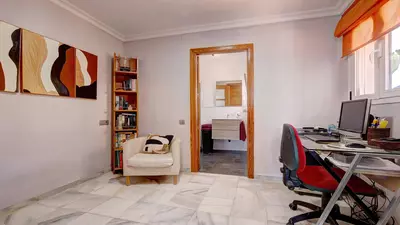
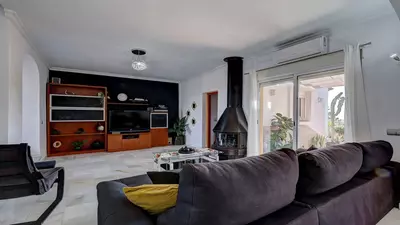
The main entrance opens into a split-level living and dining room fitted with air conditioning and a wood-burning fire. Two sets of double balcony doors connect the lounge directly to the main terrace, while a utility room is accessed from a corner of that terrace. The fully fitted kitchen is a separate room, though a pocket sliding door allows it to open up to the living area when needed. Above the double sink, a wide window looks straight across to Casares village and the mountains. On this same level, the current owners have added an extension with fitted wardrobes and an en-suite shower room, which functions as an office or an extra small bedroom alongside the three official bedrooms upstairs.
First floor bedrooms and views
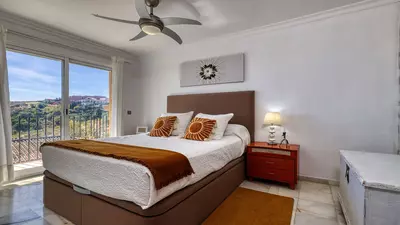
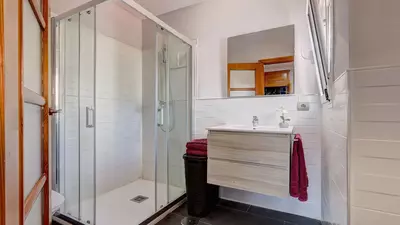
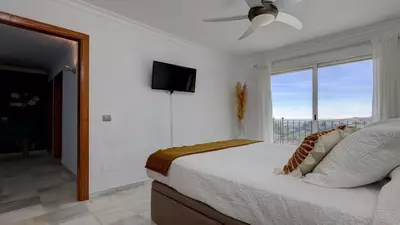
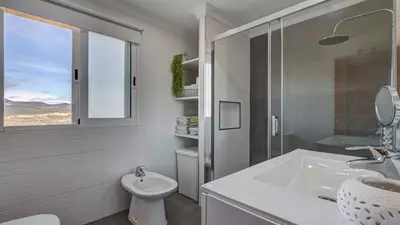
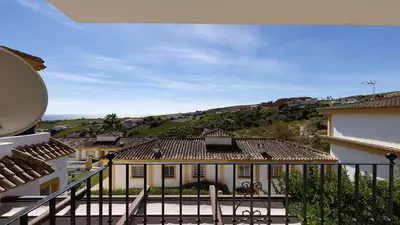
All three bedrooms sit on the first floor and each one has balcony doors. The south-facing main bedroom includes a walk-in wardrobe and a balcony looking over the vineyards, mountains and sea. The second bedroom has fitted wardrobes, a Juliet balcony and sea views, while the third is a double room with fitted wardrobes and its own private terrace facing the communal pool, vineyards and coast. These three rooms share a refurbished family bathroom with a walk-in shower that looks out towards the Sierra Bermeja mountain range.
The plot, courtyard and terraces
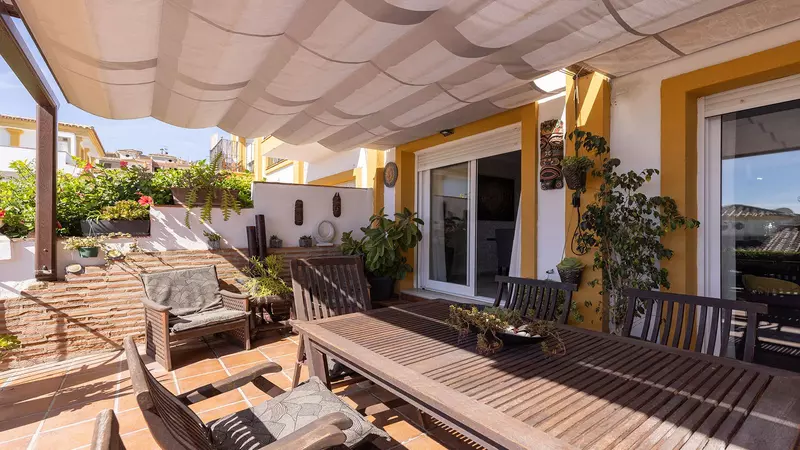
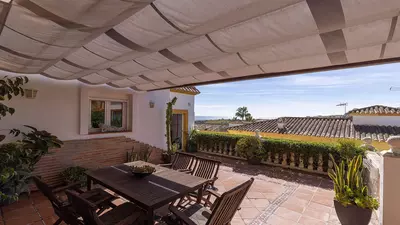
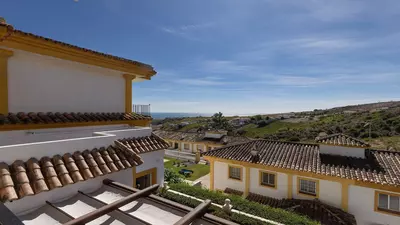
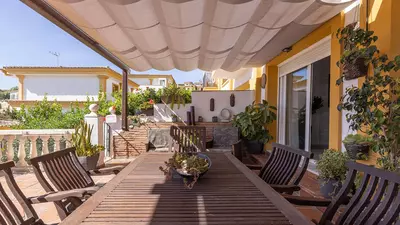
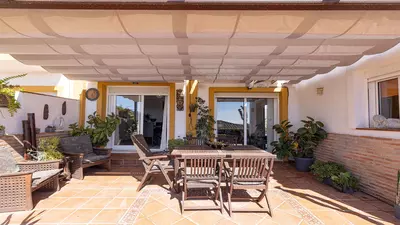
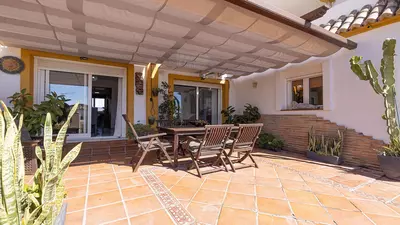
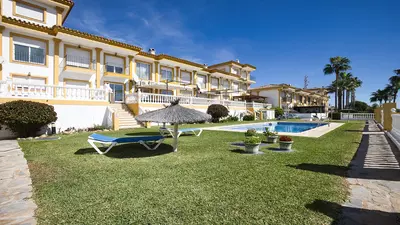
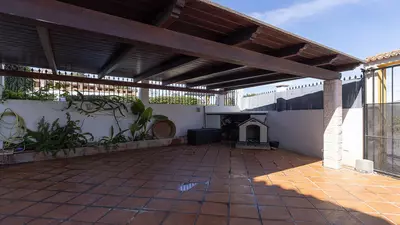
The property comes with a 30 m2 plot and 37 m2 of terrace space. At the front, the gated entrance courtyard includes a carport that holds at least three cars, solving the parking problem common to village houses. Off the lounge, the main terrace is fitted with an awning to divide the space into shaded and open areas, looking out to the sea, mountains and the communal pool. Beyond the private outdoor areas, the house is one of 23 properties sharing a communal pool and communal gardens.
Ground-level basement and village position
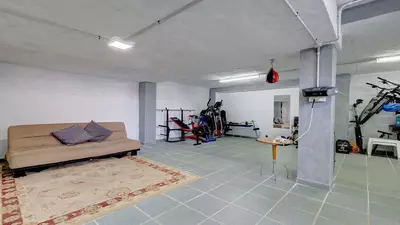
Because of the slope of the land, the basement sits at ground level and receives natural light. It covers the entire footprint of the house, includes a toilet, and is currently used as a gym and storage area, supplemented by an additional storeroom built under the external stairs. For day-to-day living, this 3 bedroom townhouse with garden in Manilva sits in a residential part of Manilva Village within walking distance of the school, music school, medical centre, sports complex, banks and restaurants. The beach, Sabinillas town and Marina de la Duquesa are a five-minute drive down the hill.
How is the parking arranged at this townhouse?
The property is entered through a car gate into a private courtyard with a carport. This space is large enough to park at least three cars off the street.
How many bedrooms and bathrooms does the house have?
Officially it is a three-bedroom, two-bathroom townhouse, with three bedrooms and a refurbished family shower room on the first floor. The owners have also added an extension on the main living level with an en-suite shower room and fitted wardrobes, which works as a study or fourth bedroom, plus there is a toilet in the basement.
What is the basement like and how is it accessed?
Steps lead down from the entrance courtyard to the basement, which actually sits at ground level and has natural light. It covers the full footprint of the house, has its own toilet, and is currently used for storage and as a gym.
How big is the community in Manilva Village?
The townhouse is part of a small urbanisation of 23 houses. Residents share a communal swimming pool and communal gardens, both of which can be seen from the property's terraces.
What amenities are within walking distance of the property?
The house is in a quiet residential part of Manilva Village within walking distance of restaurants, banks, a medical centre, a sports complex, a school and a music school. The coast at Sabinillas and Marina de la Duquesa is a five-minute drive away.
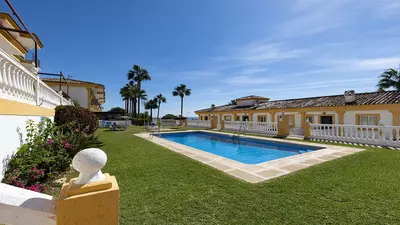
3 Bedroom Townhouse with Garden in Manilva
Property Description
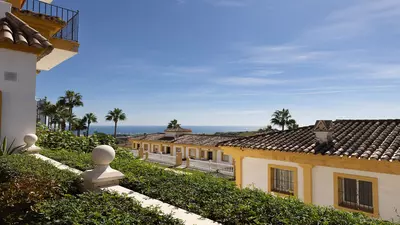
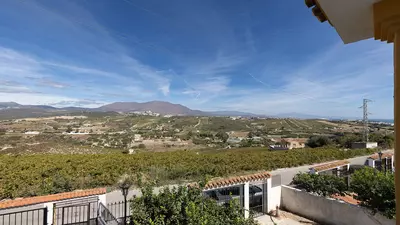
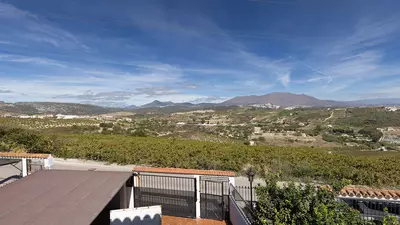
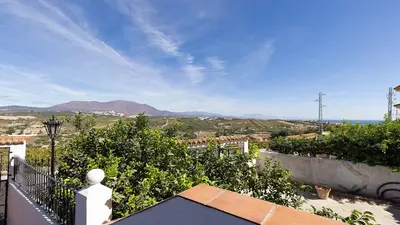
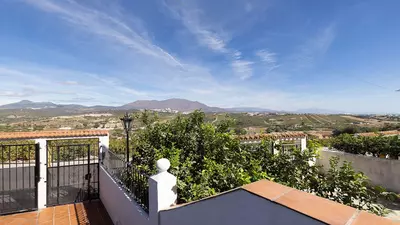
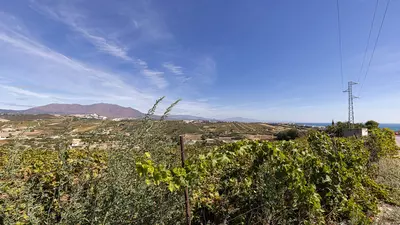
A fabulous Andalucian-style townhouse in Manilva Village with stunning panoramic views over the vineyards, across to the mountains and sea. A stunning setting. Located in a small urbanisation of only 23 houses with a communal pool and gardens.
A lovely large home with lots of space and storage, and located in a peaceful area, yet within walking distance of all amenities in Manilva Village.
There is an entrance gate for cars and a pedestrian door to enter the property. You enter the property to a big courtyard with carport where you can fit at least three cars. From the terrace/courtyard, there are steps leading down to a basement and stairs leading up to the main house.
Whilst officially a three-bedroom house, the present owners have built an extension that can be used as a fourth bedroom.
As you enter the house there is a large spacious living/dining room with a split level. The living area has a wood-burning fire making it very cosy on winter evenings. There is air-conditioning in the lounge. There are two sets of double balcony doors leading out from here to the terrace. The terrace is a lovely area with an awning so that you have shaded and unshaded areas. A stunning spot to dine al fresco whilst soaking up the mountain air, and taking in the beautiful sea views. There is also a view of the communal pool. Tucked away in the corner is access to a utility room.
The kitchen is a separate room but there is a sliding door that enables one to tuck the door away and give it more of an open-plan feel. The kitchen is fully fitted and has a double sink above which there is a large window with stunning views across to Casares village. Imagine doing the washing up whilst looking right out to the mystical mountains. Truly breathtaking.
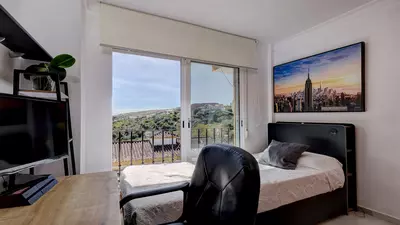
On this level, the owners have added an extension which is an office/small bedroom with an ensuite shower room and fitted wardrobes.
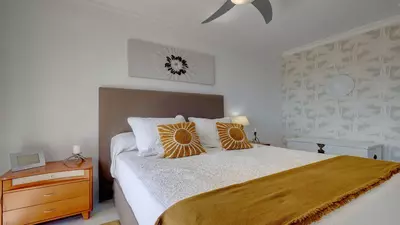
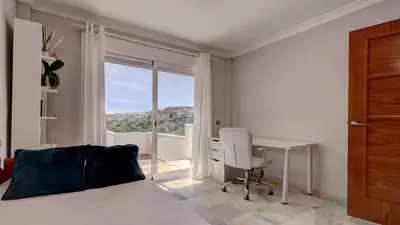
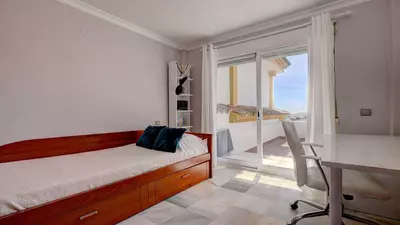
The first floor is home to three bedrooms and one bathroom. All bedrooms have balcony doors, are bright, and have excellent views. The main bedroom has a walk-in wardrobe and a balcony, is south-facing and has stunning views of the sea and across to the vineyards and mountains. The second bedroom has fitted wardrobes, a Juliet balcony and also has amazing sea views. The family bathroom has been refurbished and is modern with a walk-in shower. Even from here, there are stunning mountain views to the mountain range, Sierra Bermeja. The third bedroom is a double bedroom with fitted wardrobes and a private terrace. The views are beautiful over the pool, across the vineyards and to the sea.
The basement of this house is actually at ground level with natural light and makes up the whole footprint of the house. There is a toilet and the owners are using it as a gym and for storage. There are so many possibilities and different uses for this space. The owners have also built a storeroom under the stairs which is very useful.
This is a fabulous house which would make the perfect family home. Whilst in a quiet residential area, you are within walking distance of the village, its restaurants, school, music school, sports complex, medical centre, banks etc. And whilst located in a white-washed village you are literally a 5-minute drive from the coast, giving you the best of both worlds. In 5 minutes you can be at the beach, in Marina de la Duquesa or in Sabinillas town.
Come view with me!
Property Features
Setting
- Close To Shops
- Close To Town
- Close To Schools
Views
- Sea
- Mountain
- Country
- Panoramic
- Garden
- Pool
Orientation
- South
Condition
- Excellent
Pool
- Communal
Garden
- Communal
Climate Control
- Air Conditioning
Features
- Covered Terrace
- Fitted Wardrobes
- Private Terrace
- Gym
- Storage Room
- Utility Room
- Basement
Security
- Gated Complex
Parking
- Covered
Download the Exposé!
Do you want to receive more photos, prices, fees and taxes of this property?
Visit this Property?
Interested to make an appointment with us to take a personal look at this property?
More photos? More infos?
Just fill out the form below and we deliver.
You want to see it?
Just fill out the form below for an appointment.
Share this property
We send this property to the address you enter here.