
A village house with a full-footprint garage and a solarium
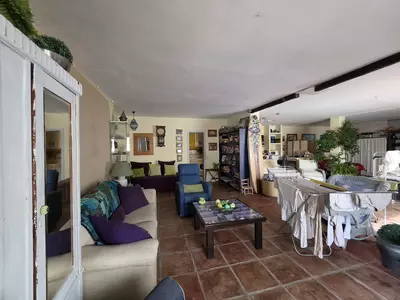
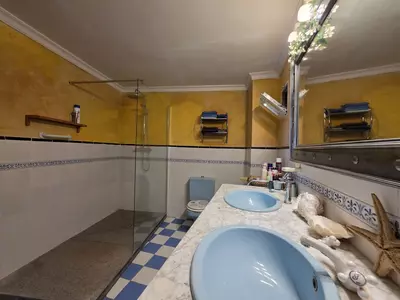
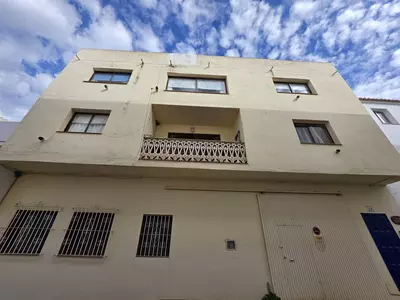
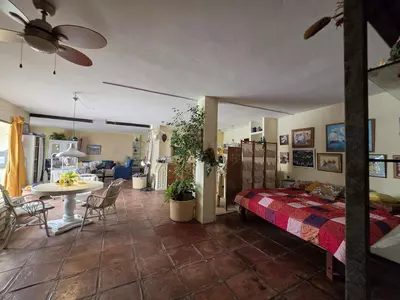
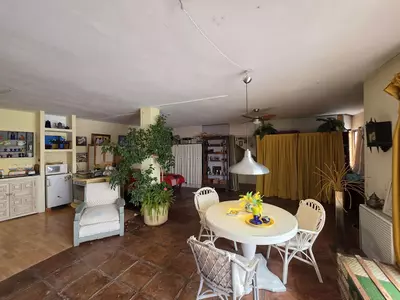
The entire ground level of this 2 bedroom townhouse with golf views in Manilva is a private garage, with the two main floors sitting above it and a solarium at the top. Across the whole building, the total built area is 356 m², split between 244 m² over the two upper floors and 112 m² in the downstairs garage. Two bedrooms and two bathrooms occupy so much square metreage because the rooms are either unusually large or accompanied by substantial storage and circulation areas, something a buyer will want to measure during a viewing with a builder.
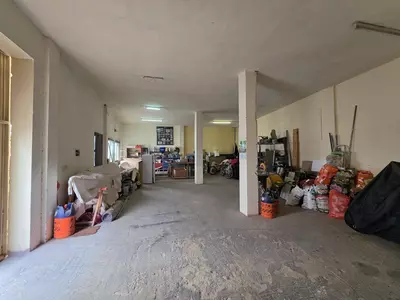
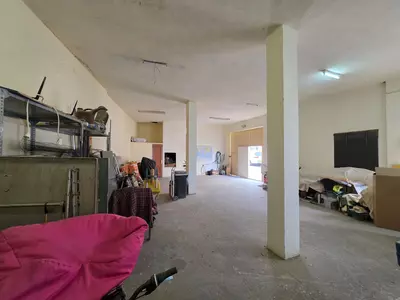
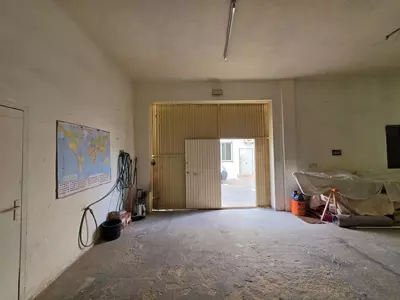
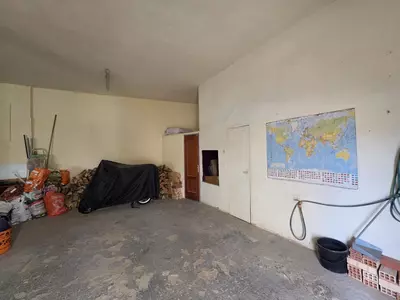
A 112 m² ground level for vehicles or trade
Having 112 m² of garage space behind a large street door changes what this building can do compared with a standard suburban townhouse. A typical home in a residential development gives you a single parking bay or a narrow underground box, whereas this ground level can take several vehicles, workshop benches, or stock for a small trade. Anyone running a business or keeping multiple cars has the floor plate to do it at home without renting an industrial unit on the edge of town.
East and west terraces plus the top solarium
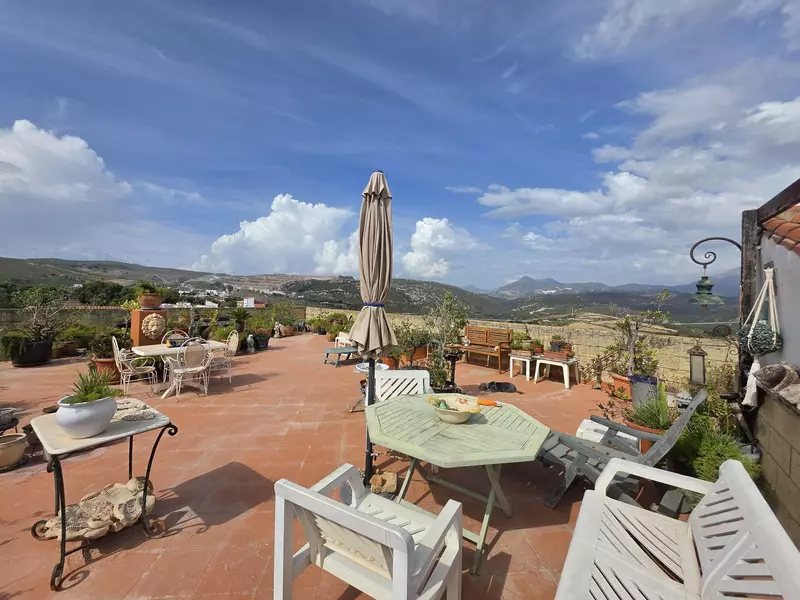
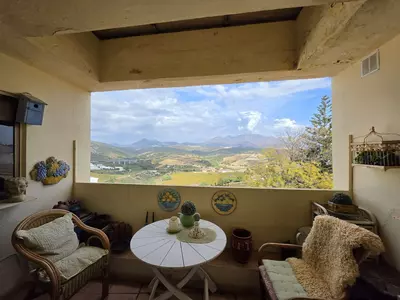
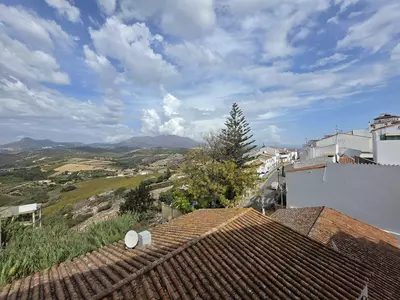
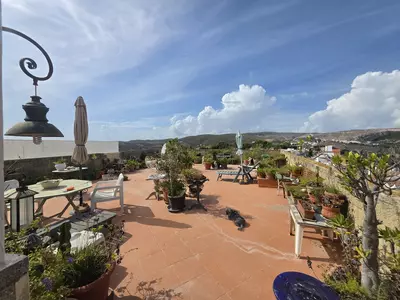
Outdoor space totals 110 m² of terrace, divided across the upper levels so that different parts of the building catch the sun at different hours. On the first floor, the terrace faces west for the late afternoon light, while the second floor looks east toward the morning sun and takes in mountain views across Manilva, Casares and Estepona. Above the second floor sits a solarium with 360-degree views over the village and surrounding hills, giving open sky to a house built directly into the traditional streetscape.
A 1991 single-owner building needing renovation
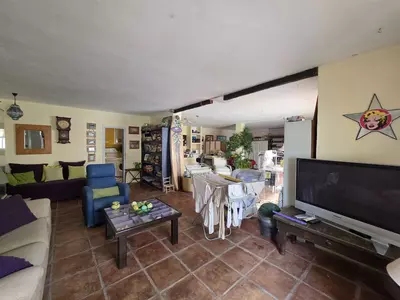
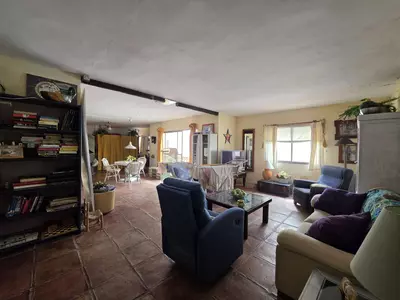
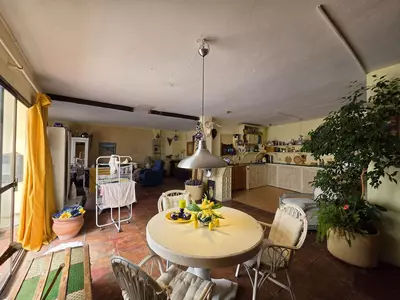
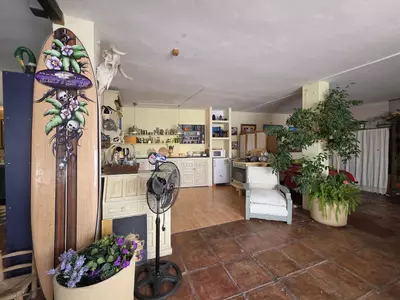
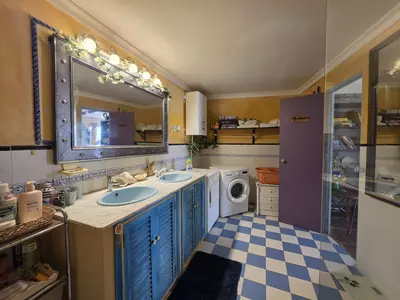
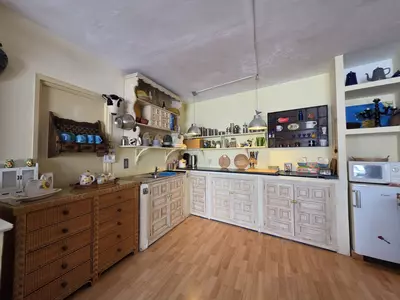
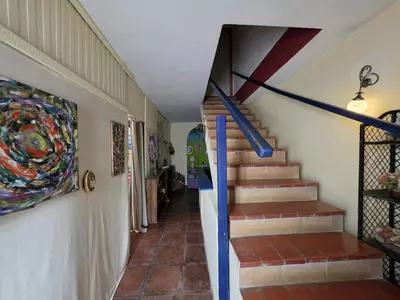
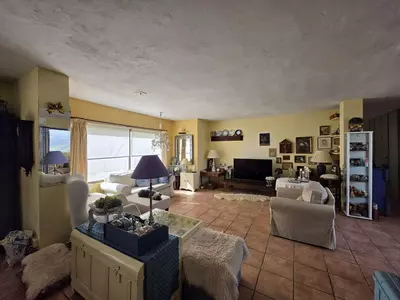
Constructed in 1991 and held by one family since then, this resale 2 bedroom townhouse with golf views in Manilva now needs renovation and updating throughout. Buying a house of that age from its original owners means the plumbing, wiring and window frames are likely from the early nineties and should be inspected before planning any layout changes. Because the 244 m² across the two residential floors currently holds two bedrooms and two bathrooms, someone willing to take on building work has the volume to rethink the room divisions.
How is the 356 m² built area divided across the building?
The ground level is a 112 m² private garage with a large door. Above that, the two residential floors account for 244 m² of built area, with a solarium above the second floor.
What views and orientations does this 2 bedroom townhouse with golf views in Manilva have?
The first-floor terrace faces west, while the second floor faces east with mountain views towards Manilva, Casares and Estepona. The top solarium has 360-degree views, and the listing also includes golf views.
What is the condition of the property and when was it built?
The house was built in 1991 and has had only one family as owners. It is a resale home that now needs renovation and updating.
What are the parking arrangements at the house?
The entire downstairs level is a private garage measuring 112 m² and fitted with a large access door. This provides substantial enclosed parking and storage space inside the building.
Where is the property located?
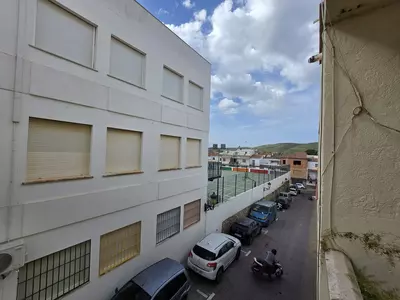
The townhouse is in Manilva village on the Costa del Sol. From its upper levels it looks out to the mountains of Manilva, Casares and Estepona.
2 Bedroom Townhouse with Golf Views in Manilva
Property Description
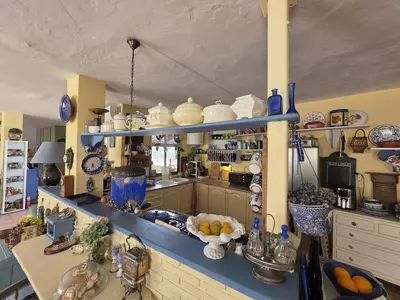
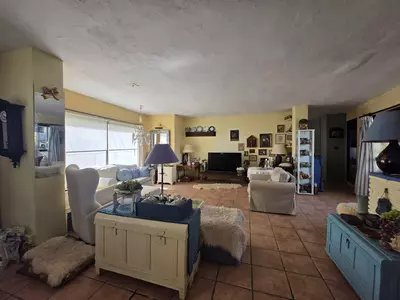
Incredible opportunity in Manilva village, this is a historical house in the village, built in 1991, only one family has ever owned this. It is a huge property with heaps of potential, it needs some loving, you get a total of 244m2 built property over two floors, The first floor has a terrace west facing and the second floor east facing with incredible mountain views of manilva, casares, estepona. Then you can go up to the solarium of 122m2, with 360 degrees view, it is something spectacular and gives a great feeling of freedom, those who are artistic will feel at home in this property. Then what are we missing, the garage, the complete downstairs is a private garage, 112M2 large door, great for anybody with a hobby, loves cars or has its own business, good location within the village, priced to sell, as we saif, needs updating so also a great project and could add value to this awesome home. resale property so taxes are 7%, we can help with mortgages, legal advise or any questions you might have. Property is available and easy to arrange visits, owner keen to sell. See you soon!
Property Features
Setting
- Village
- Close To Shops
- Close To Schools
Views
- Sea
- Mountain
- Panoramic
Orientation
- North
- South
- South West
Condition
- Good
- Renovation Required
Climate Control
- Air Conditioning
- Hot A/C
- Cold A/C
Kitchen
- Fully Fitted
Features
- Covered Terrace
- Private Terrace
- Solarium
- Storage Room
- Ensuite Bathroom
Furniture
- Optional
Parking
- Garage
- Private
Download the Exposé!
Do you want to receive more photos, prices, fees and taxes of this property?
Visit this Property?
Interested to make an appointment with us to take a personal look at this property?
More photos? More infos?
Just fill out the form below and we deliver.
You want to see it?
Just fill out the form below for an appointment.
Share this property
We send this property to the address you enter here.