
Four levels from a three-car basement to a sea-view solarium
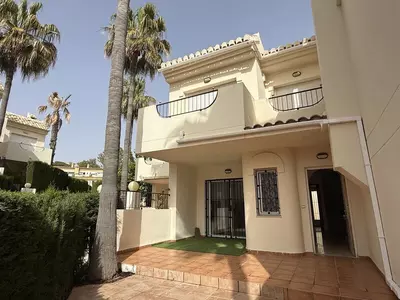
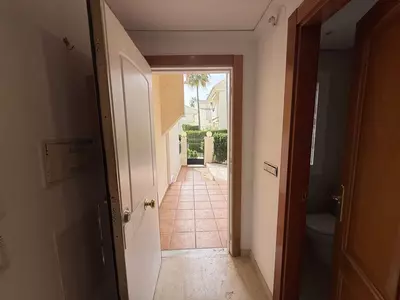
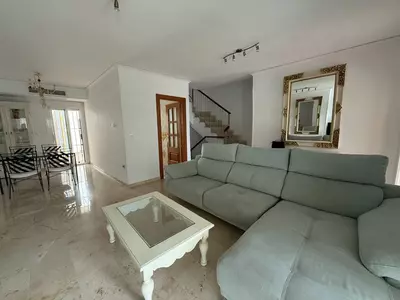
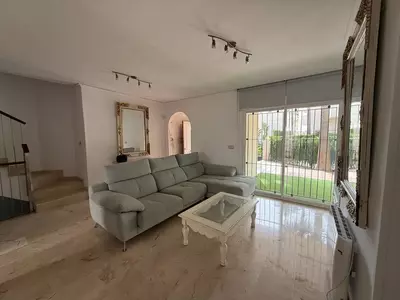
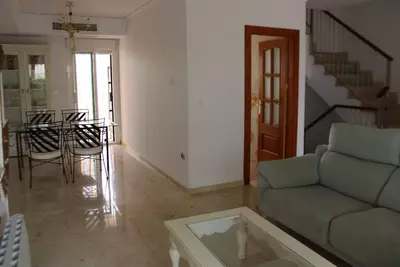
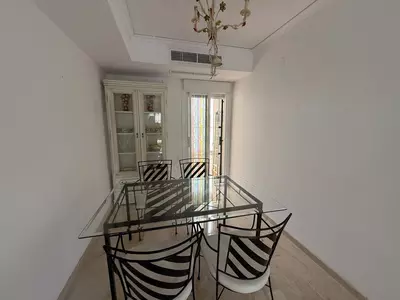
The main entry floor connects a living-dining room and an independent kitchen to terraces at both the front and the back of the house. This 3 bedroom townhouse in Marbella spans 227 square metres of built area across four levels, placing the sleeping quarters above the day rooms and the parking below ground. A guest bathroom completes the first floor, meaning visitors do not need to go upstairs.
Plot, terraces and the top floor
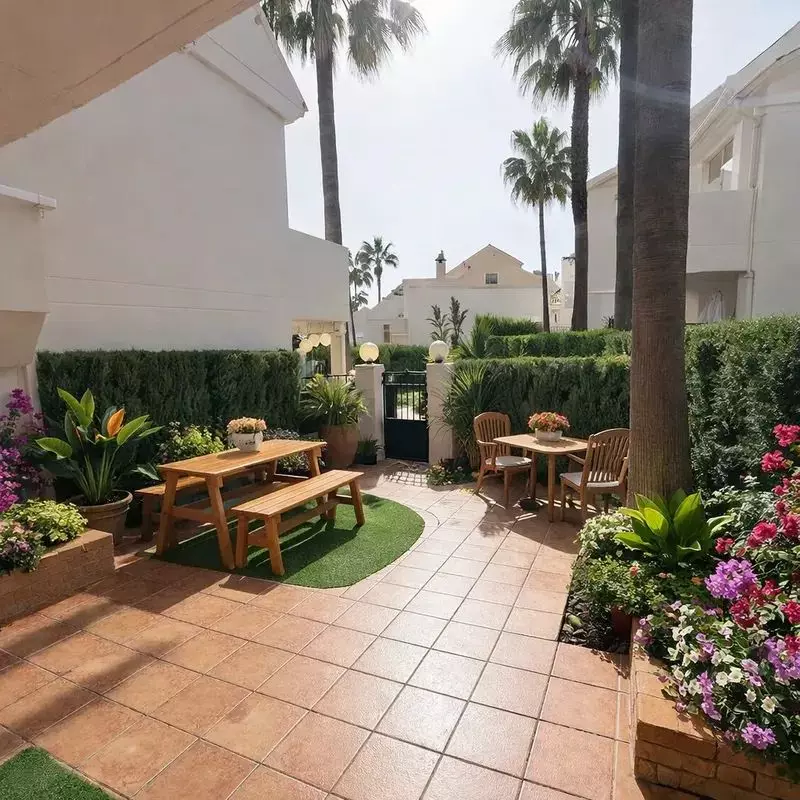
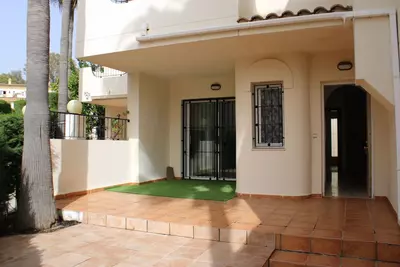
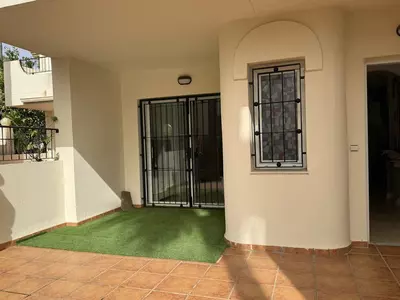
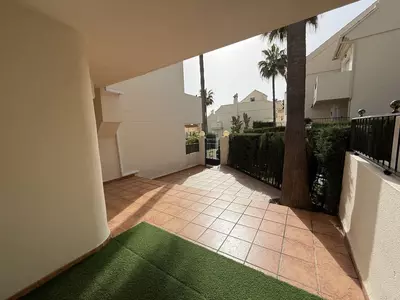
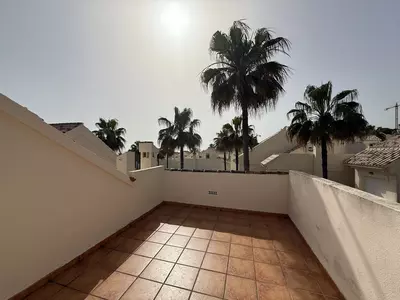
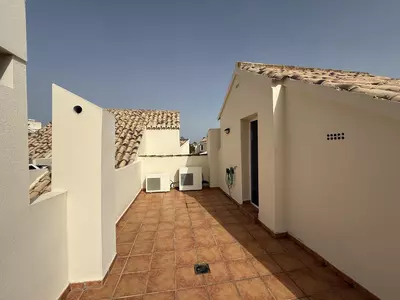
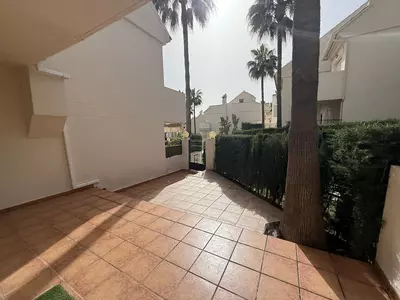
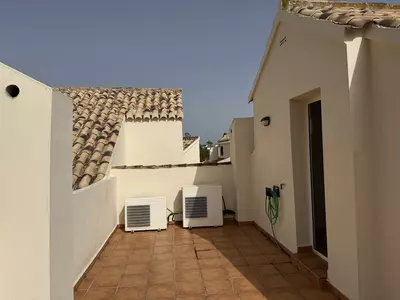
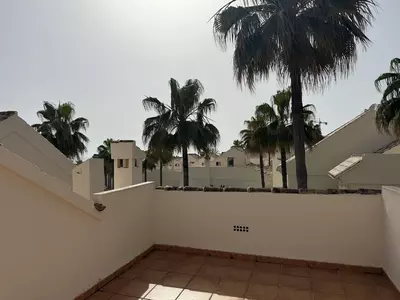
The house occupies a 110 square metre plot and includes 20 square metres of terrace space at the living level. Having a front terrace off the living room and a rear terrace reached from both the living room and the independent kitchen splits the outdoor use in two. One side takes the sun while the other stays in shade, and carrying food outside from the kitchen does not mean walking through the sitting area. Above the bedrooms, the third floor is given over to a solarium with sea views. Because the plot itself is compact, there is no private lawn to mow; the outdoor areas are hard-surfaced and split between the entry level and the top of the house.
Bedrooms and the three-car basement
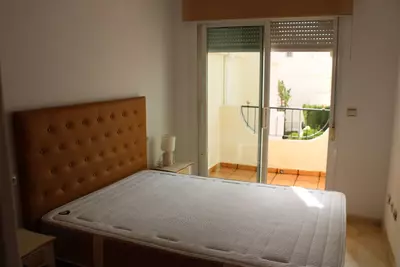
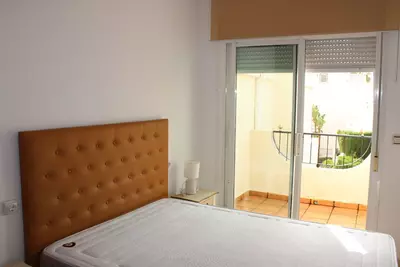
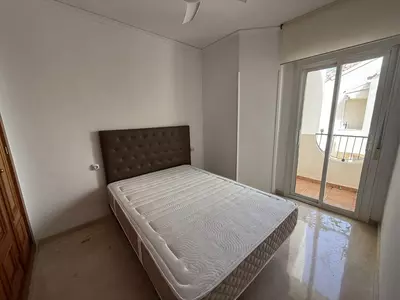
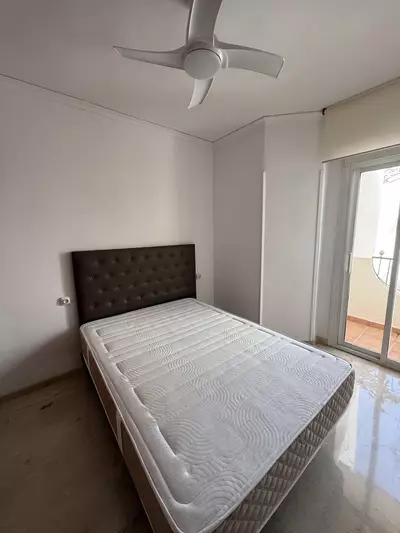
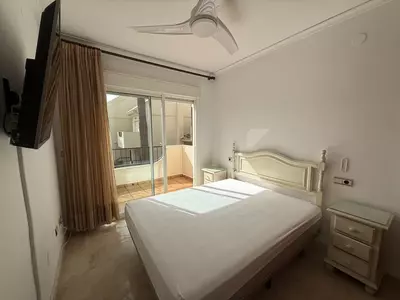
All three bedrooms sit on the second floor and come with fitted wardrobes. The main bedroom has an en-suite bathroom, while the other two bedrooms share the third bathroom on this level. Keeping all three bedrooms on one floor suits a family with young children, though anyone having trouble with stairs should note that living in a four-level house means climbing steps between the garage, the kitchen, the beds and the top terrace. Below the main floor, the basement holds an enclosed garage for three vehicles. On the beachfront during July and August, when street parking disappears completely, pulling three cars underground into a private box removes a daily problem and leaves room for beach gear or bicycles.
The beachfront setting and the community
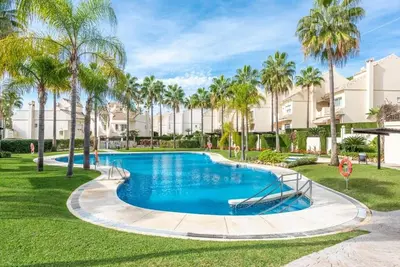
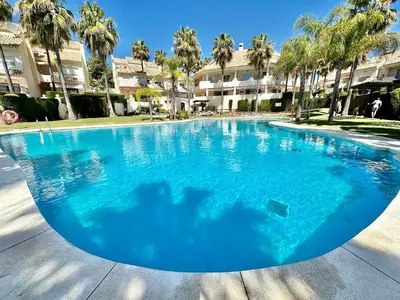
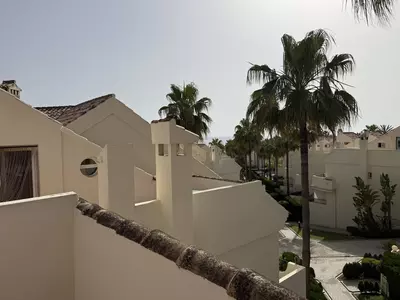
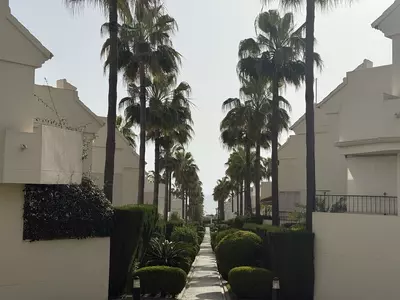
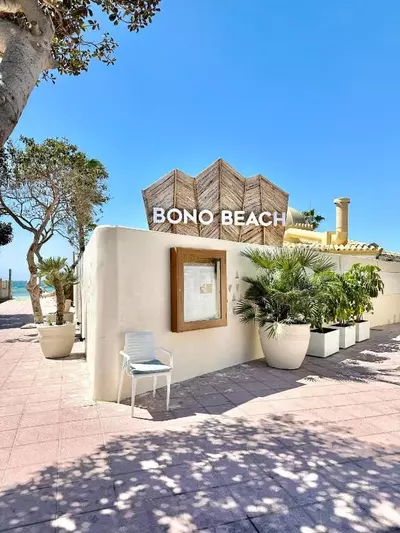
The development sits frontline to the beach next to Bono Beach. Residents share a large communal swimming pool within the grounds. Being next to an established beach bar means a short walk for lunch, though a careful buyer should visit this 3 bedroom townhouse in Marbella during the afternoon to check how quiet the terraces remain when the beach is busy. It is a straightforward layout for someone who wants direct sand access and solid underground parking rather than a high-maintenance private garden.
How are the four floors of this 3 bedroom townhouse in Marbella arranged?
The basement contains an enclosed garage for three vehicles. The first floor holds the living-dining room, an independent equipped kitchen, a guest bathroom, and access to the front and rear terraces. The second floor has all three bedrooms and two bathrooms, and the third floor is a solarium.
What outdoor spaces does the property have?
The house sits on a 110 square metre plot and has 20 square metres of terrace space divided between the front and rear of the first floor. There is also a solarium on the third floor with views of the sea, plus access to a large communal swimming pool.
How is the parking organised?
Parking is in the private basement level of the townhouse. It is an enclosed garage with capacity for up to three vehicles.
Where in Marbella is the development located?
The townhouse is in a frontline beach urbanisation in Marbella, right next to the Bono Beach bar. The development is a resale community with maintained grounds and a shared pool.
How are the bedrooms and bathrooms distributed?
There are three bedrooms and three bathrooms in total. One guest bathroom sits on the first floor, while the second floor holds the main bedroom with its en-suite bathroom alongside two further bedrooms and the third bathroom.


Frontline Beach 3 Bedroom Townhouse in Marbella
Property Description
Spectacular beachfront townhouse in Marbella
Located in an exclusive and quiet urbanisation next to the renowned Bono Beach bar, this magnificent property offers a perfect combination of comfort, spaciousness and a privileged location on one of the best beaches in Marbella.
The development stands out for its serene and well-maintained atmosphere, as well as having a large communal swimming pool.
Distribution:
First floor: bright living-dining room with direct access to terrace, fully equipped independent kitchen and guest bathroom.
Second floor: three bedrooms with built-in wardrobes, highlighting the master bedroom with en suite bathroom.
Third floor: fantastic solarium with sea views, ideal for enjoying the climate and the surroundings.
Basement floor: enclosed garage with capacity for three vehicles.
Outside, the house has two pleasant terraces: one at the front with access from the living room and another at the rear, accessible from the kitchen and living room, perfect for enjoying outdoor gatherings.
Community fees: €116/month.
.
Download the Exposé!
Do you want to receive more photos, prices, fees and taxes of this property?
Visit this Property?
Interested to make an appointment with us to take a personal look at this property?
More photos? More infos?
Just fill out the form below and we deliver.
You want to see it?
Just fill out the form below for an appointment.
Share this property
We send this property to the address you enter here.