
Three floors to rework in the old town
Requiring a full refurbishment inside the Casco Antiguo, this 3 bedroom 1 bathroom townhouse in Marbella gives a buyer 165 m2 of built area to reconfigure from scratch. Rather than paying for someone else's recent finishes, you take on an unfurnished shell across three levels in the historic centre. The property is a resale home that needs renovation, meaning the layout and the fittings are ready to be stripped back and planned around how you actually want to use the space.
How the 165 square metres divide across the floors
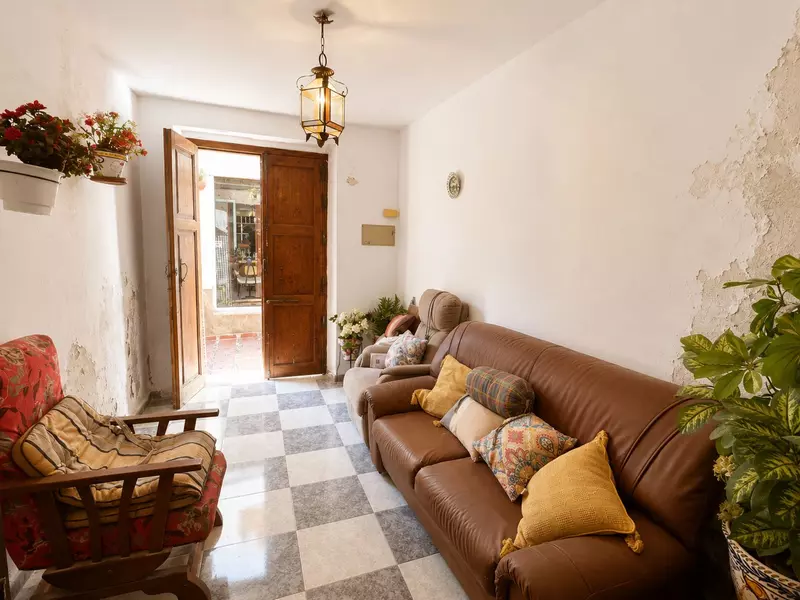
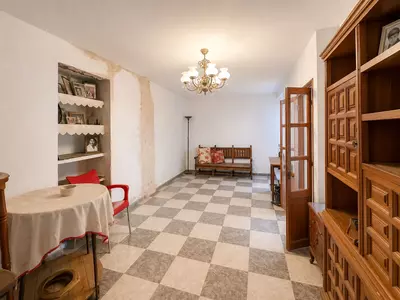
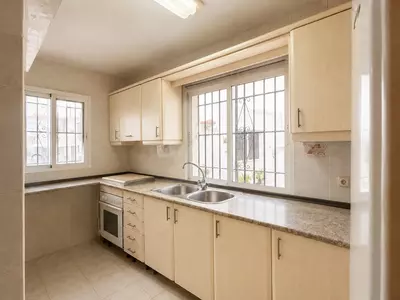
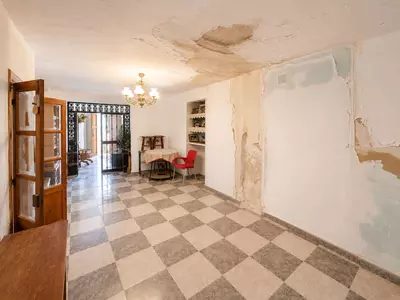
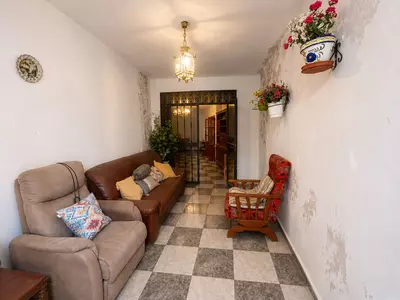
The existing footprint splits unevenly between the ground floor and the two upper storeys. On the street level, the ground floor measures 45 m2 and currently holds the living room and the kitchen. Above that, the footprint widens: the first floor spans 60 m2 and contains bedrooms alongside the single bathroom. The second floor adds another 60 m2 of built area, currently arranged with further bedroom space. With only one bathroom serving three levels, most buyers looking at this 3 bedroom 1 bathroom townhouse in Marbella will use the 120 m2 across the two upper floors to introduce additional plumbing and rework the bedroom count.
Footprint, views and the absence of outdoor space
In the tight street grid of the old town, the building occupies its plot without a garden, terrace or patio listed in the specification. The outlook from the windows is of urban views into the surrounding streets of the centre. Because there is no private outdoor ground to maintain, the entire 165 m2 figure sits under the roof, and your daily open-air space is the public realm of the town and the nearby shoreline rather than a private courtyard.
Scope for redevelopment and planning checks
Beyond a straightforward single-family refurbishment, the building has scope for a change of layout into a block of apartments or a small hotel, always subject to obtaining the required municipal licences and planning permissions. Anyone viewing with a project in mind should verify the structural walls between the 45 m2 ground floor and the 60 m2 upper levels, check where new vertical drainage can run, and confirm the current urban planning rules for the Casco Antiguo with Marbella town hall before committing to a design.
Walkable town centre setting
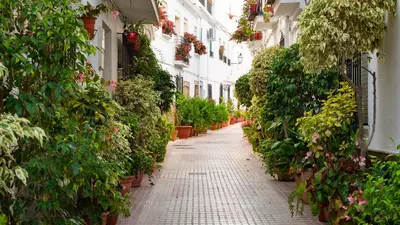
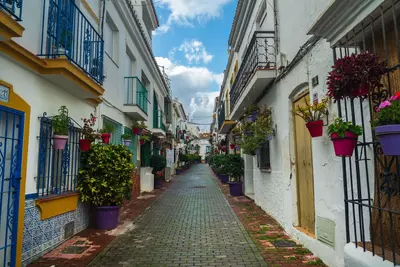
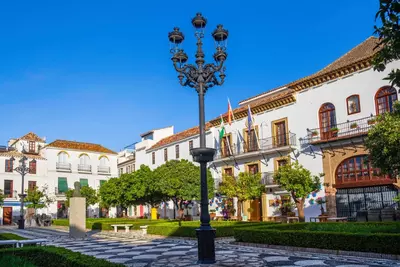
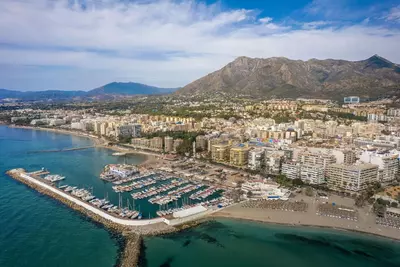
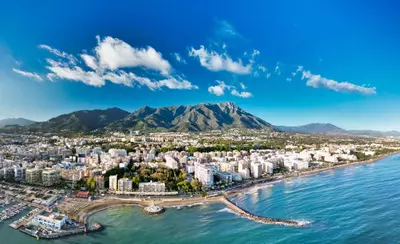
Living in Marbella Centro removes the reliance on a car for daily errands. Shops, restaurants, schools and public transport sit close to the front door, while the beach, the sea and the port are all within reach from the centre. For buyers who play golf, courses in the wider municipality are accessible from the town.
How is the built area distributed across the levels of this 3 bedroom 1 bathroom townhouse in Marbella?
The total built area of 165 m2 is arranged over three floors. The ground floor measures 45 m2 and houses the kitchen and living room, while the first and second floors measure 60 m2 each and hold the bedrooms and the bathroom.
What condition is the property in and is it furnished?
The house is a resale property that requires renovation throughout. It is sold unfurnished, allowing a buyer to redesign the internal distribution and choose new finishes.
Can the building be converted into flats or a small hotel?
The property has potential for redevelopment into a residential home, a block of apartments, or a small hotel. Any conversion or change of use is subject to securing the necessary municipal permissions and planning requirements.
Where in Marbella is the townhouse located?
It is in Marbella Centro, specifically within the Casco Antiguo (the old town). This central urban setting places it close to shops, restaurants, schools, public transport, the beach, and the port.
What views does the house have?
Because of its position within the historic centre of Marbella, the property has urban views of the surrounding town streets. Golf facilities and the sea are also within easy reach of the town centre.
3 Bedroom 1 Bathroom Townhouse in Marbella Old Town
Property Description
Town house located in Marbella Centro, within the casco antiguo, offering an interesting investment proposition for renovation in a central urban setting.
The property benefits from urban views, as well as a convenient position close to amenities, transport, shops, schools, restaurants, the port, the sea and the beach, with golf facilities also within easy reach.
The current layout is arranged over 3 levels with a total of 165m2, comprising of a ground floor with a kitchen and living room of 45 m², a first floor with bedrooms and 1 bathroom,60m2, and a second floor with additional bedrooms of 60 m².
It is offered unfurnished and requires renovation, providing scope to redesign the interior distribution and finishes according to a new concept.
Positioned in Marbella town centre, it is well located for daily services and local points of interest, making it suitable for a residential project or for redevelopment into a small hotel or a block of apartments, subject to the necessary permissions and planning requirements.
Property Features
Setting
- Close To Golf
- Close To Port
- Close To Shops
- Close To Sea
- Close To Town
- Close To Schools
Views
- Urban
- Street
Condition
- Renovation Required
Features
- Near Transport
Furniture
- Not Furnished
Download the Exposé!
Do you want to receive more photos, prices, fees and taxes of this property?
Visit this Property?
Interested to make an appointment with us to take a personal look at this property?
More photos? More infos?
Just fill out the form below and we deliver.
You want to see it?
Just fill out the form below for an appointment.
Share this property
We send this property to the address you enter here.