
A multi-level home with a rear garden and top-floor sea views
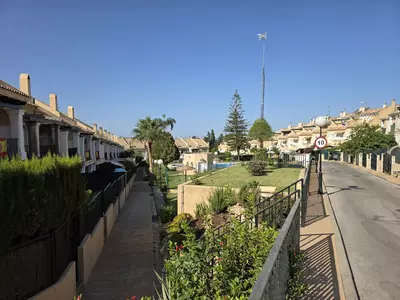
A private garden at the rear and a top-floor terrace with unobstructed sea views give this 4 bedroom townhouse with garden in Marbella two very different places to sit outside. The property is a semi-detached resale house in a quiet, private residential complex, measuring 208 m² of built area across three floors plus a basement.
The rear plot and the upper terrace
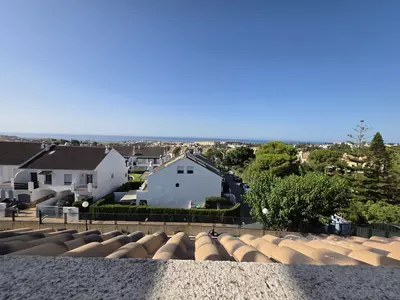
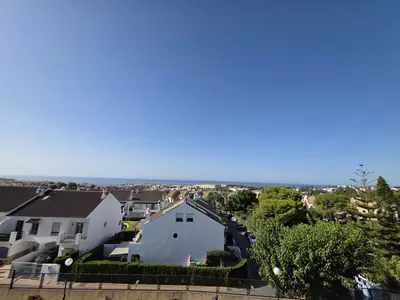
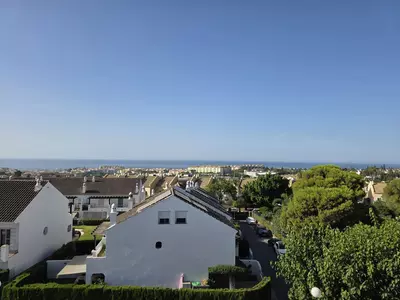
Outdoor space here is divided between the ground and the roof level rather than concentrated in one large patio. The 20 m² plot sits at the back of the house as a private garden, which means low maintenance and enough room for a dining table or a dog without spending weekends on upkeep. Upstairs, a 10 m² terrace opens off the top floor. Because it sits at the highest point of the building, the view to the sea is clear, and the house gets plenty of sun throughout the day.
Three floors and a 64 m² basement
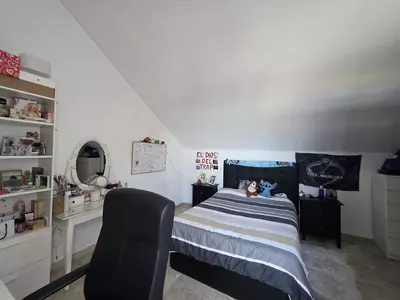
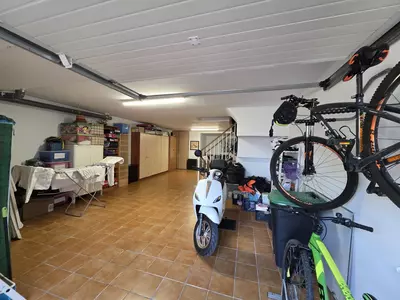
Vertical living defines a house of this layout, so anyone viewing needs to be comfortable with stairs. The basement level accounts for 64 m² of space and functions as a private garage, keeping cars, bicycles and bulky storage off the street and out of the main rooms. Above that sit three floors of accommodation, ending in a top-floor loft of around 17 m² that leads directly onto the sea-view terrace. That loft works well as a fourth bedroom, a study or a second sitting room away from the rest of the household.
Bedrooms, bathrooms and the communal grounds
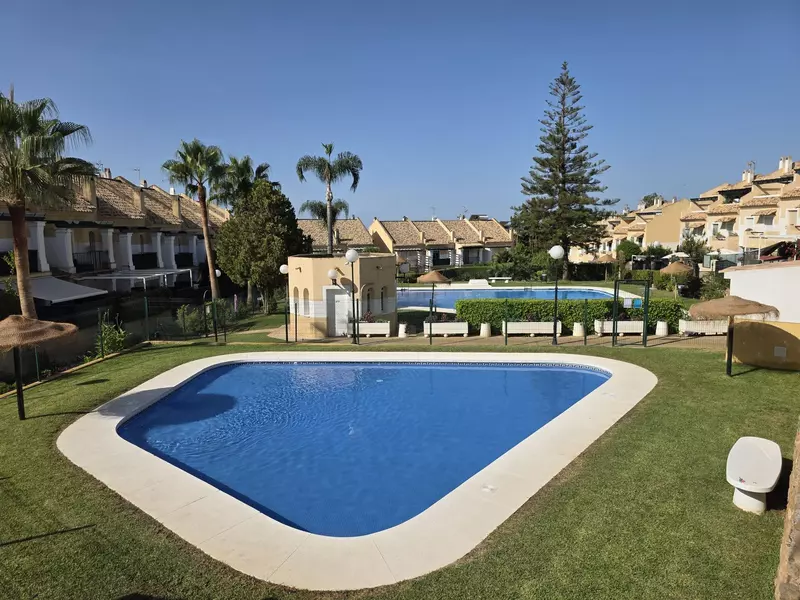
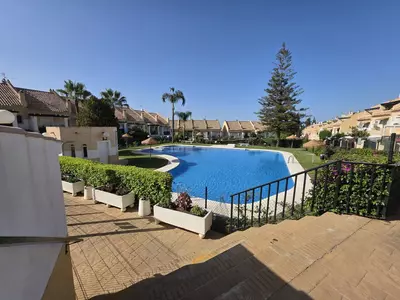
Four bedrooms are served by two full bathrooms and a separate toilet, which the listing tables summarise as three bathrooms in total. One of the full bathrooms is en suite, while the others share the second bathroom and the guest toilet. Outside the private boundary of this 4 bedroom townhouse with garden in Marbella, the complex provides shared facilities that a 20 m² plot could never hold on its own: communal gardens, swimming pools and a padel court. A buyer should check where the house sits in relation to the padel court and the pools, and verify whether the 64 m² basement is included within the 208 m² built figure or measured separately on the title deed.
How is the outdoor space arranged on this 4 bedroom townhouse with garden in Marbella?
The outdoor areas are split between two levels. There is a 20 m² private garden at the rear of the house, and a 10 m² terrace on the top floor that has unobstructed sea views.
How are the bathrooms configured across the house?
While the summary data lists three bathrooms, the layout consists of two full bathrooms and one separate guest toilet. One of the full bathrooms is en suite to a bedroom.
What are the dimensions of the basement and the top floor?
The basement garage measures 64 m², providing substantial parking and storage space below the three main floors. At the top of the house, the third floor is configured as a loft of around 17 m² opening onto the terrace.
What shared facilities does the residential complex have?
The townhouse sits inside a private residential complex with communal gardens and more than one swimming pool. Residents also have use of an on-site padel court.
Is this a detached property or part of a row?
The property is a semi-detached townhouse, meaning it shares one party wall rather than being enclosed on both sides. It is a resale home located in a quiet area of Marbella.
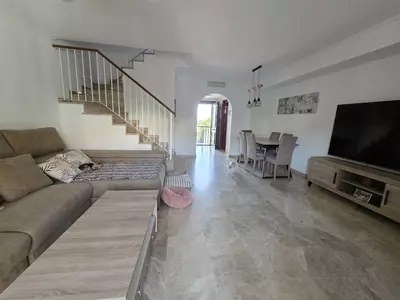
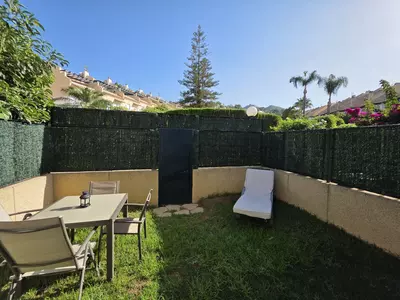
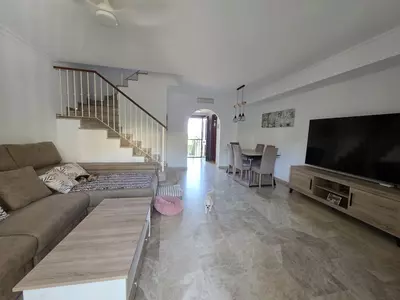
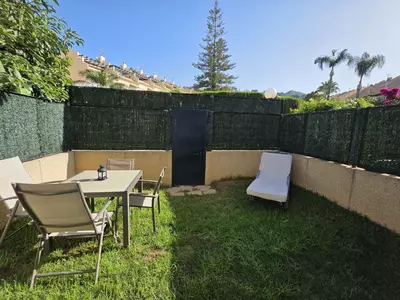
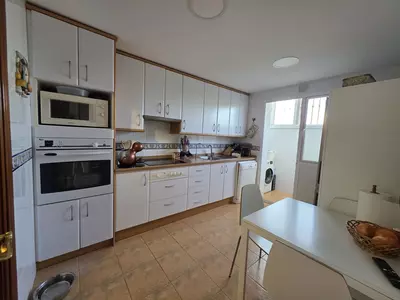
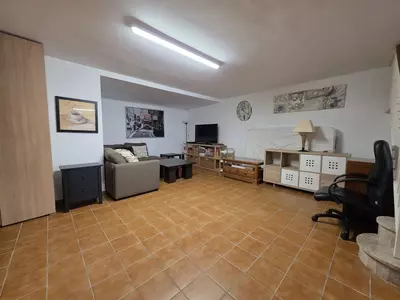
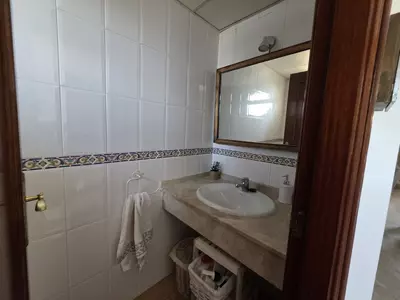
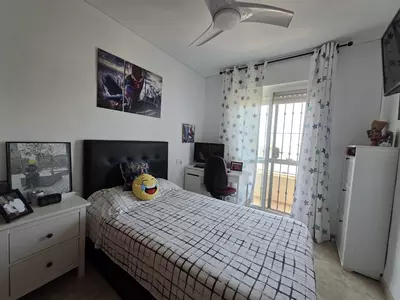
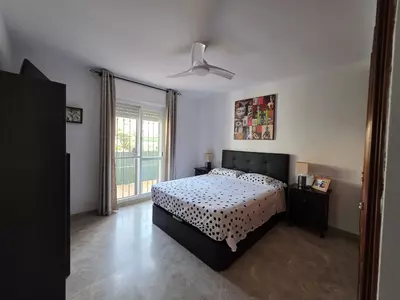
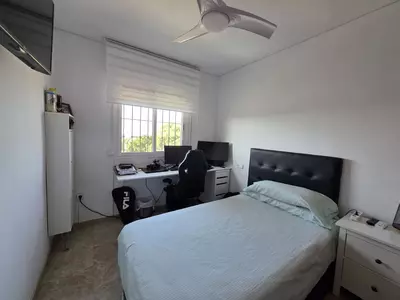
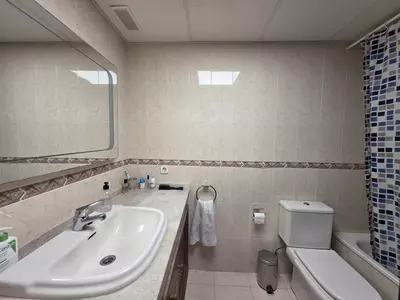
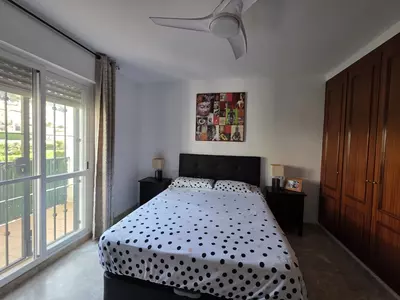
4 Bedroom Townhouse with Garden in Marbella
Property Description
Fantastic semi-detached house in a private residential complex with swimming pools, a garden and a padel court... It comprises 4 bedrooms, 2 full bathrooms (one of which is en suite) and a separate toilet. Sea views and very sunny. A 64 m² basement or garage plus 3 floors; the top floor is a loft of around 17 m² with a terrace offering unobstructed sea views. Private garden at the rear. A quiet area, ideal for living.
Property Features
Setting
- Close To Golf
- Close To Sea
- Close To Town
- Close To Schools
- Urbanisation
Views
- Sea
- Pool
Orientation
- South
Condition
- Good
Pool
- Communal
Garden
- Communal
- Private
Climate Control
- Air Conditioning
- Hot A/C
- Cold A/C
Kitchen
- Fully Fitted
Features
- Covered Terrace
- Fitted Wardrobes
- Near Transport
- Private Terrace
- Paddle Tennis
- Storage Room
- Utility Room
- Ensuite Bathroom
- Marble Flooring
Furniture
- Not Furnished
Security
- Gated Complex
Parking
- Garage
Download the Exposé!
Do you want to receive more photos, prices, fees and taxes of this property?
Visit this Property?
Interested to make an appointment with us to take a personal look at this property?
More photos? More infos?
Just fill out the form below and we deliver.
You want to see it?
Just fill out the form below for an appointment.
Share this property
We send this property to the address you enter here.