
Townhouse in Marbella
Property Description
Located in one of Marbella’s most peaceful and well-connected residential areas, this fully renovated property offers the perfect combination of an ultimate family home and a strategic investment opportunity. Its 200 m² of built space distributed over 4 levels provide unique versatility and maximum space utilization.
FAMILY FOCUS & LIFESTYLE
Main Floor / Social Zone:
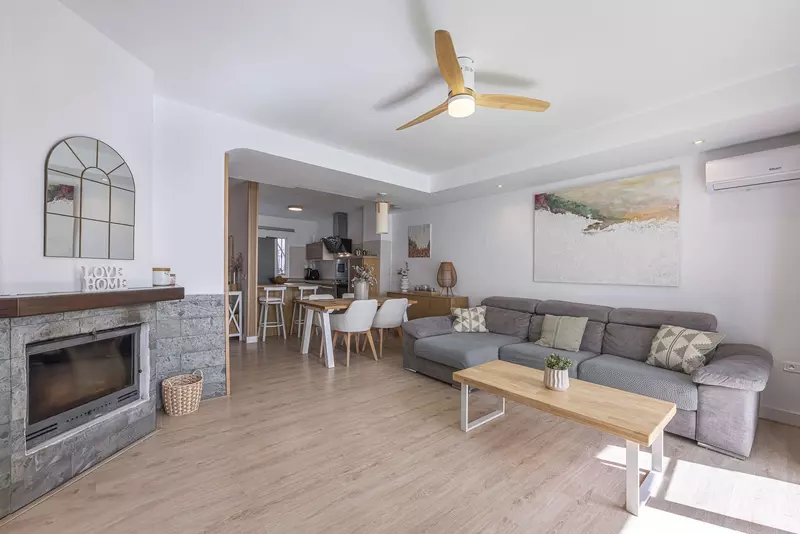
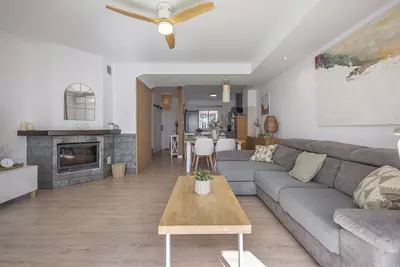
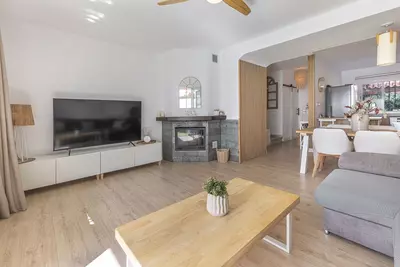
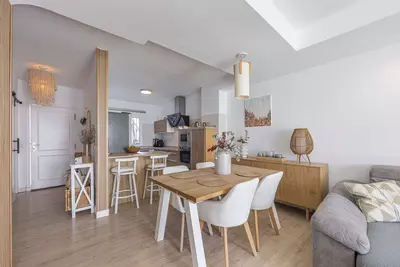
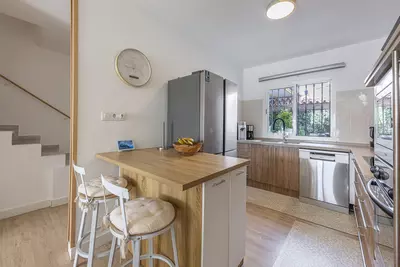
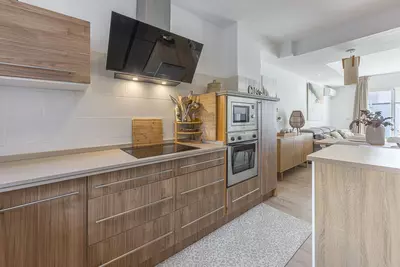
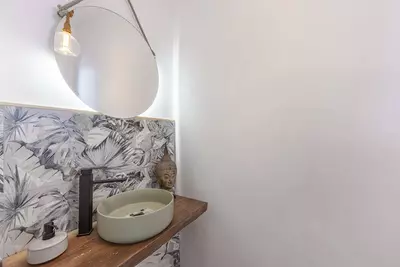
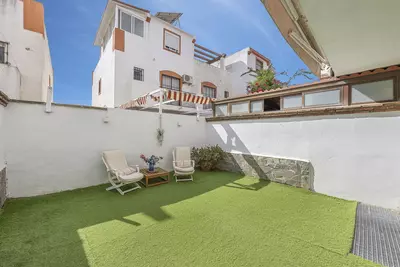
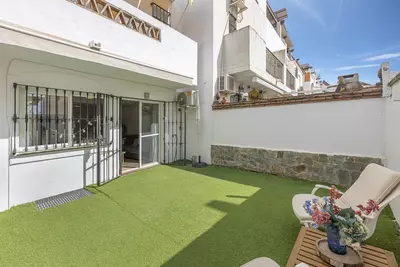
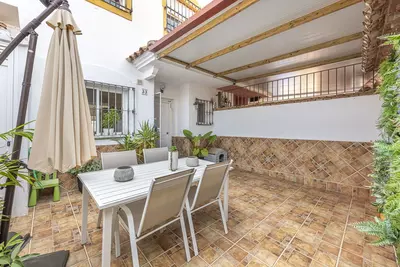
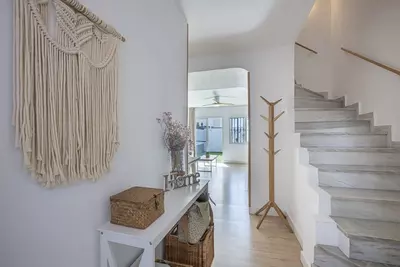
Cozy living-dining room with laminate flooring, guest toilet, and a completely renovated open-concept contemporary kitchen. Direct access to an outdoor patio with artificial lawn, ideal for al fresco dining and gatherings.
Second Floor (Main Bedrooms):
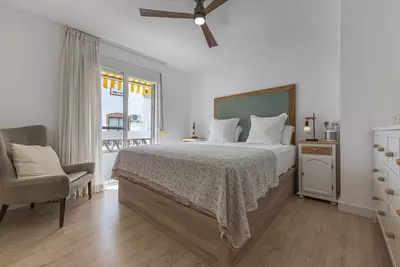
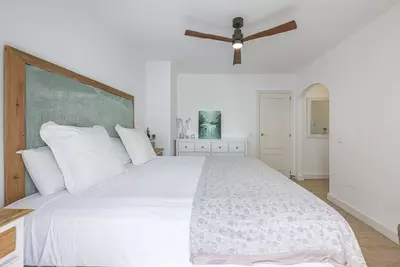
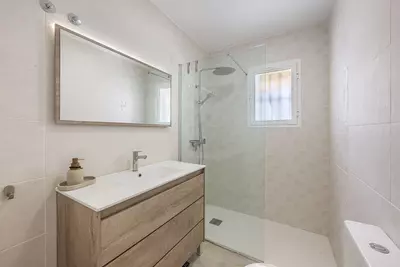
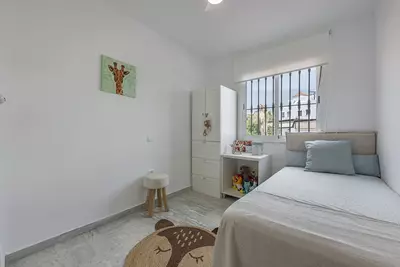
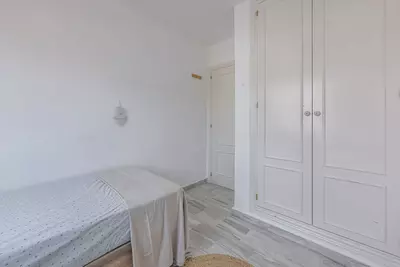
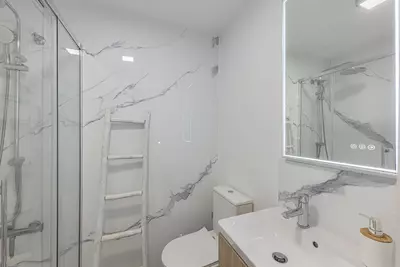
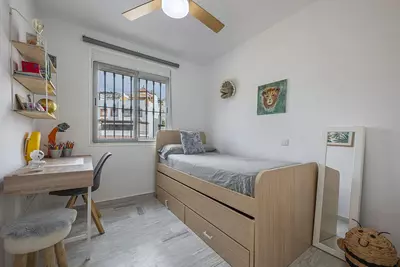
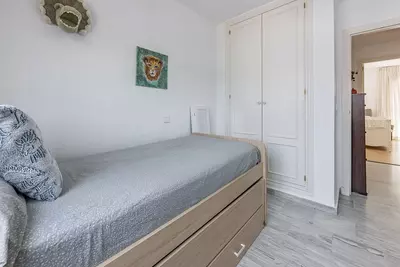
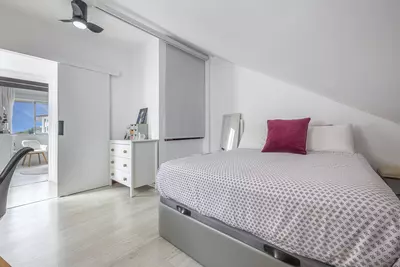
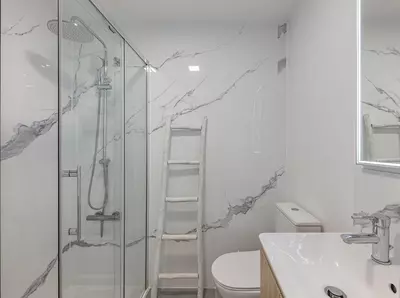
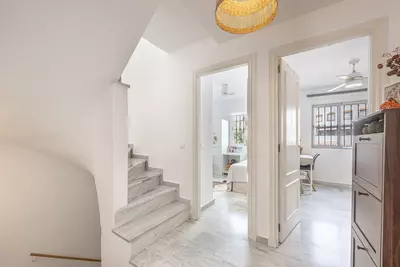
3 spacious bedrooms. The master suite features a renovated private bathroom and balcony; the two secondary bedrooms have built-in wardrobes and share a second renovated designer bathroom.
Top Floor (Dual-Ambience Attic):
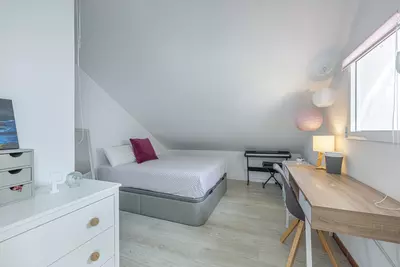
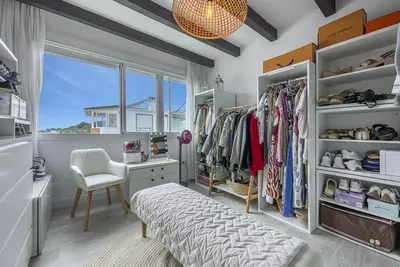
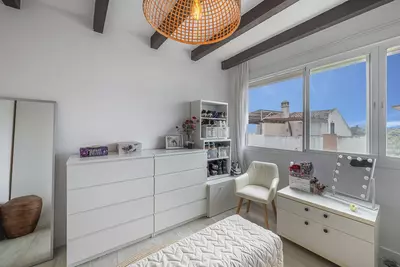
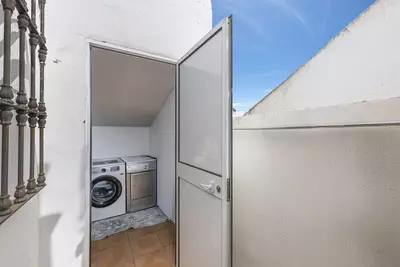
A charming space that houses an attic room with a window and storage room, along with a second independent room with exposed wooden beams and a large window (currently used as a main walk-in closet or relaxation area). It also features its own high-level terrace and an independent laundry room.
Surroundings:
Safe residential environment, just 5 minutes from international schools, hospitals, golf courses, and the area’s finest beaches (Los Monteros / Rio Real).
INVESTOR FOCUS & RENTAL POTENTIAL
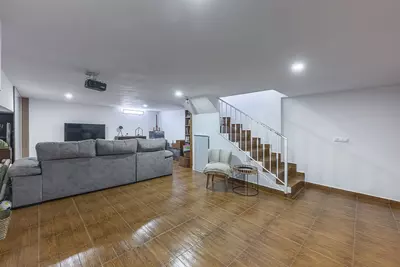
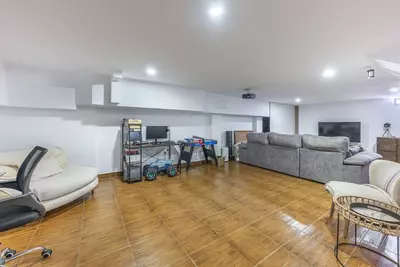
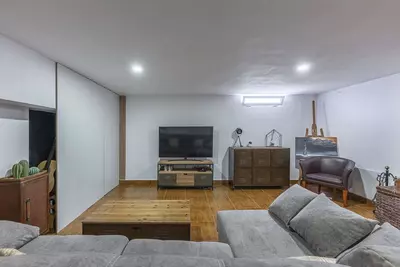
Finished Open-Plan Basement:
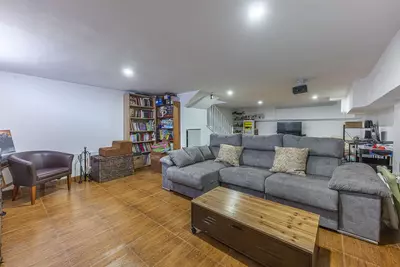
Large open-plan space renovated with wood-effect ceramic tiling. Ideal as a home gym, cinema room, private office, or convertible into a 6th bedroom / studio unit.
Multi-Living Potential / Segregation:
Thanks to its vertical layout, floor independence, and high number of rooms (including the 2 attic spaces and the basement), the property allows for adaptation into two independent living units or living environments, optimizing rental yield.
High Demand:
Strategic location with strong demand for both long-term and seasonal rentals.
KEY DETAILS:
- Built Area: 200 m² built (160 m² usable) | 100 m² plot
- Bedrooms: 5 bedrooms + additional room (potential 6th bedroom/office) | Bathrooms: 2 full bathrooms + 1 guest toilet
- Layout: 4 floors featuring an open-plan basement, dual-ambience attic, and terraces
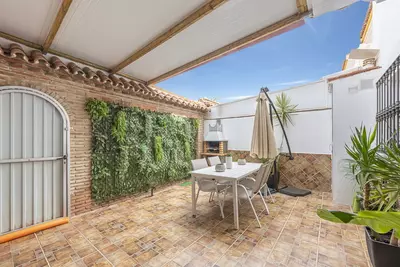
- Exteriors: Landscaped patio/porch on the main floor, independent terraces, and balcony
- Orientation: West / Southwest (Direct sunlight and abundant afternoon light)
- Includes: Private garage space within the complex and a storage room
Location: Bello Horizonte - Lindasol, just 5 minutes from the beach and Marbella city center
Property Features
- Setting: Town
- Setting: Close To Town
- Orientation: West
- Condition: Good
- Climate Control: Air Conditioning
- Climate Control: Hot A/C
- Climate Control: Cold A/C
- Features: Covered Terrace
- Features: Fitted Wardrobes
- Features: Private Terrace
- Features: Storage Room
- Features: Utility Room
- Features: Ensuite Bathroom
- Kitchen: Partially Fitted
- Utilities: Electricity
- Utilities: Drinkable Water
Download the Exposé!
Do you want to receive more photos, prices, fees and taxes of this property?
Visit this Property?
Interested to make an appointment with us to take a personal look at this property?
More photos? More infos?
Just fill out the form below and we deliver.
You want to see it?
Just fill out the form below for an appointment.
Share this property
We send this property to the address you enter here.