
Beachside house distributed across four levels
A 300-metre walk to the shoreline defines daily life in this 5 bedroom townhouse in La Reserva de Los Monteros, Marbella. The property provides 277 square metres of built area arranged over four levels, including a basement with its own garage and a top-floor bedroom with a terrace. Being this close to the sea in Marbella East removes the need to drive for a morning swim or a meal at the nearby beach clubs.
Four floors from basement to top terrace
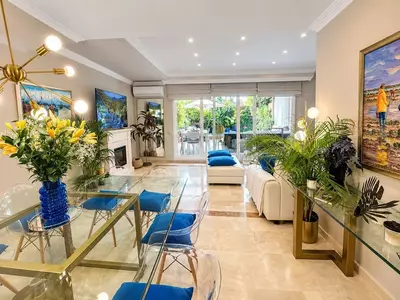
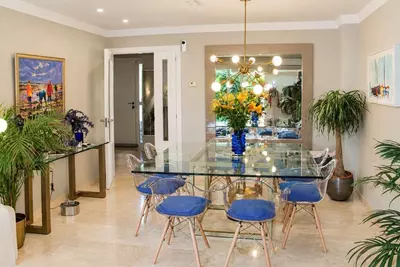
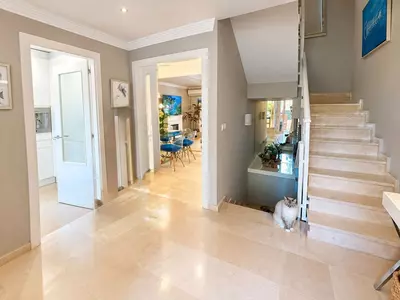
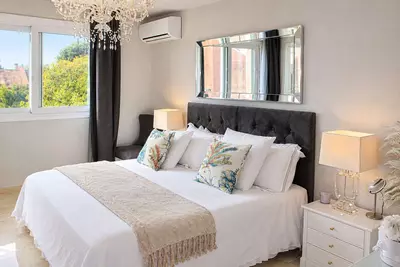
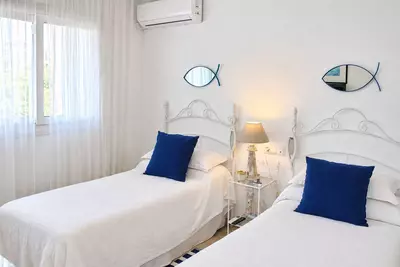
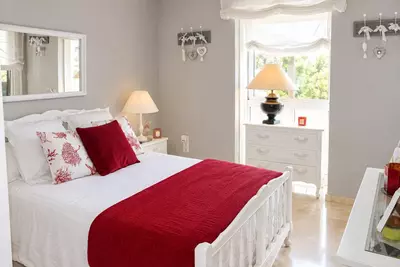
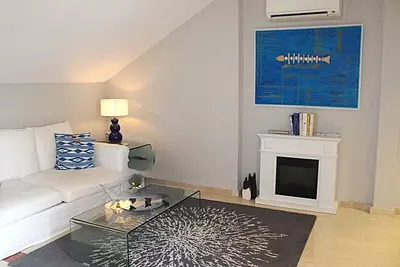
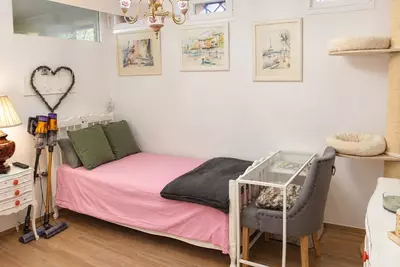
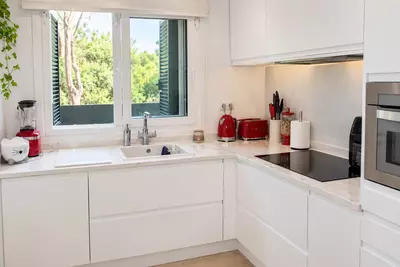
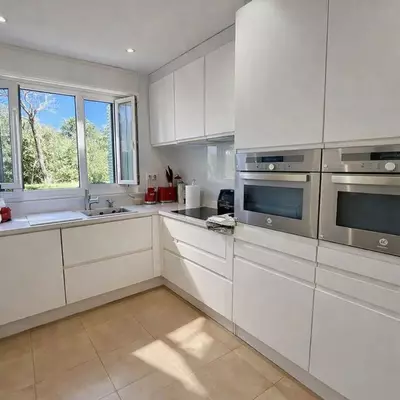
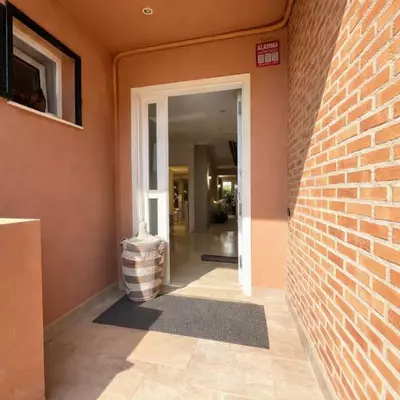
Internal space divides cleanly by function across the four levels. The main entrance opens to a hall, a separate kitchen, a guest toilet, and a living-dining room. Having an enclosed kitchen rather than an open-plan wall keeps cooking noise and smells away from the main sitting area. Upstairs on the second floor are three bedrooms: the main bedroom includes large fitted wardrobes and an en-suite bathroom, while a separate bathroom serves the other two rooms. The third floor holds an additional bedroom opening onto a terrace that looks over the residential complex. Down at basement level, a staff bedroom with an en-suite bathroom sits alongside the private enclosed garage, a layout that also works well for older children or visiting guests who want independence from the main sleeping floors.
The 150 m2 plot and outdoor spaces
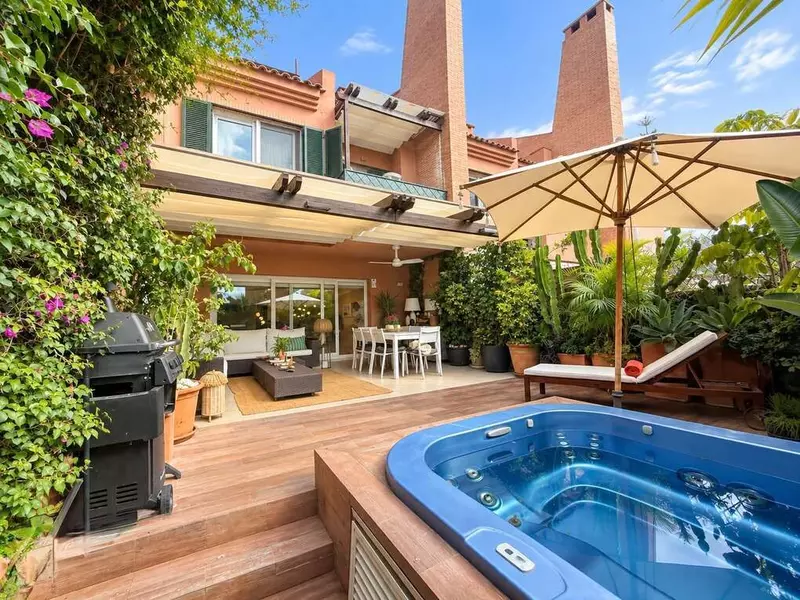
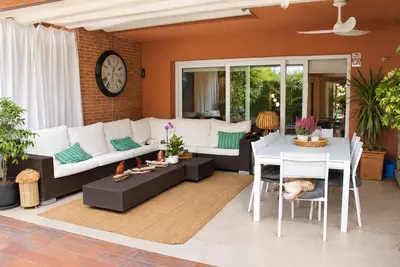
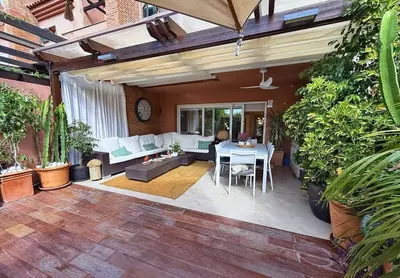
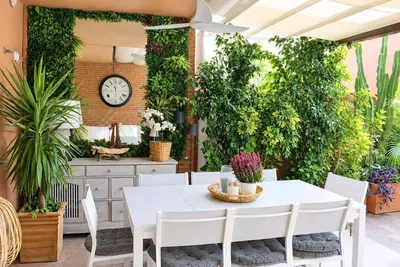
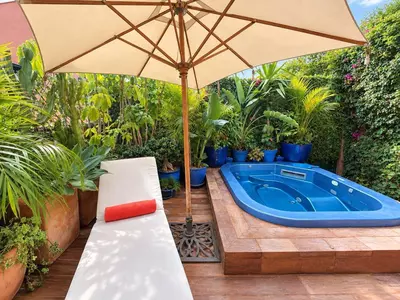
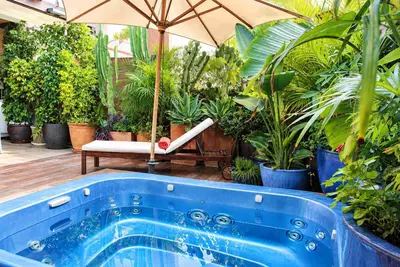
The living-dining room steps out onto a covered porch and a private garden set within the 150 square metre plot. In a four-level house, having ground-level outdoor space directly off the reception room anchors daily routines, offering shade under the porch for dining and open space beyond. A buyer looking at this 5 bedroom townhouse in La Reserva de Los Monteros, Marbella gets private green space without taking on the heavy maintenance of a large villa plot, while the third-floor terrace provides a second, elevated outdoor spot away from the ground floor.
Small community with paddle court and pool
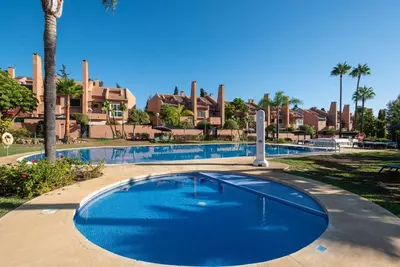
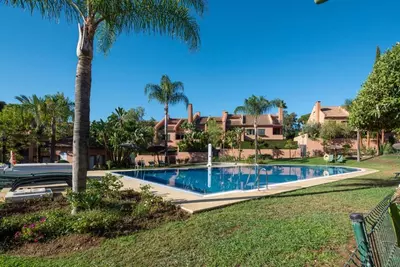
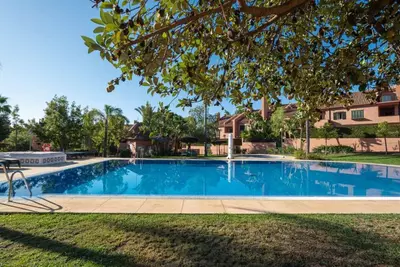
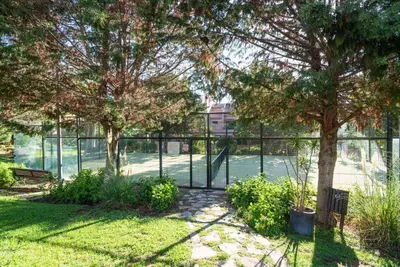
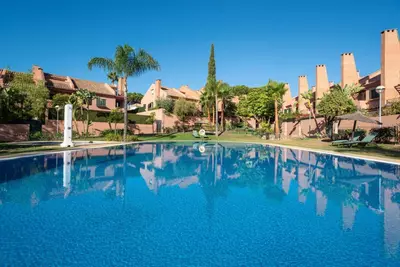
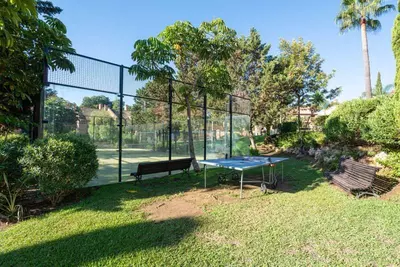
Beyond the private garden, the house belongs to a small residential complex. Residents share landscaped communal gardens, a swimming pool, and a paddle tennis court. A smaller community typically means quieter pool surrounds outside peak weeks and easier access to the paddle court. Before committing, a buyer should check how the five bathrooms are recorded on the floor plan, as the agent notes specify two en-suite bathrooms, one shared bathroom, and a ground-floor guest toilet, leaving the fifth bathroom to be verified during a viewing.
How far is the townhouse from the sea in Marbella East?
The property sits beachside in La Reserva de Los Monteros, 300 metres walking distance from the beach and local beach clubs. You can reach the sand on foot in a few minutes without using a car.
How are the five bedrooms distributed across the four floors?
Three bedrooms are on the second floor, comprising the main bedroom with an en-suite bathroom and two bedrooms that share a separate bathroom. A fourth bedroom with a terrace occupies the third floor, and the fifth is a staff bedroom with an en-suite bathroom in the basement.
What private outdoor areas come with this property?
The townhouse sits on a 150 square metre plot and includes a covered porch leading to a private garden off the living-dining room. There is also an upper terrace off the third-floor bedroom that overlooks the residential complex.
Where do you park at this 5 bedroom townhouse in La Reserva de Los Monteros, Marbella?
The house has its own private enclosed garage located on the basement level. This level also holds the staff bedroom and its en-suite bathroom.
What shared facilities are inside the residential complex?
The townhouse is part of a small complex with landscaped communal gardens and a communal swimming pool. Residents also have use of an on-site paddle tennis court.
5 Bedroom Townhouse in La Reserva de Los Monteros, Marbella
Property Description
Beautiful Townhouse in an Excellent Location – La Reserva de Los Monteros, Marbella East
Beautiful townhouse in an unbeatable location in La Reserva de Los Monteros, just 300 metres from the beach and some of the best beaches and beach clubs in Marbella East.
The property is distributed over four floors as follows:
First floor: Entrance hall, separate kitchen, living-dining room with access to the covered porch and private garden, and a guest toilet.
Second floor: Three bedrooms. The master bedroom features large fitted wardrobes and an en-suite bathroom. There is also a separate bathroom serving the other two bedrooms.
Third floor: An additional bedroom with a terrace offering pleasant views of the residential complex.
Basement level: Staff bedroom with en-suite bathroom and a private enclosed garage.
The property is located in a small, well-maintained residential complex featuring beautiful landscaped gardens, a communal swimming pool and a paddle tennis court.
For further information, please do not hesitate to contact us.
Download the Exposé!
Do you want to receive more photos, prices, fees and taxes of this property?
Visit this Property?
Interested to make an appointment with us to take a personal look at this property?
More photos? More infos?
Just fill out the form below and we deliver.
You want to see it?
Just fill out the form below for an appointment.
Share this property
We send this property to the address you enter here.