
One building arranged as two separate homes in the town centre
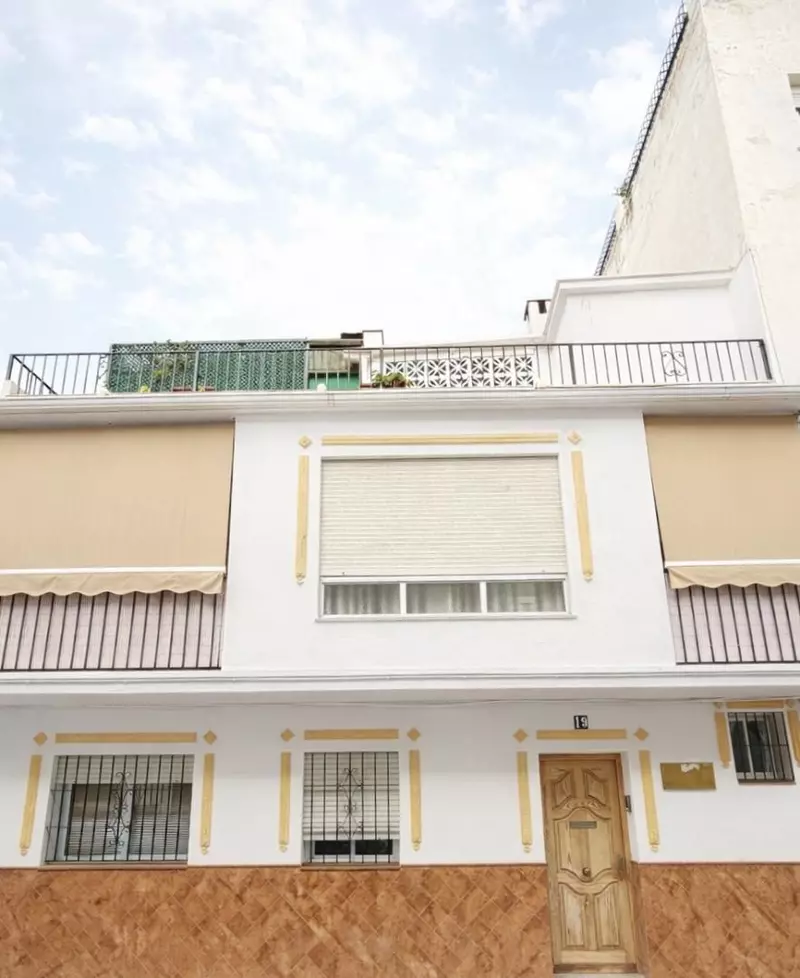
Two self-contained dwellings share a single three-storey footprint in this 5 bedroom townhouse in San Pedro de Alcántara. Rather than a conventional family layout where one kitchen serves the whole building, the ground floor and the first floor each contain their own living-dining room and kitchen. That arrangement allows an owner to live on the upper levels while keeping the ground floor separate for extended family, independent guests, or tenants.
Ground and first-floor layouts
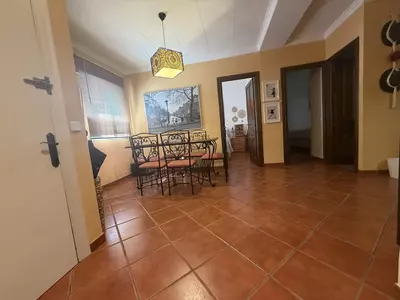
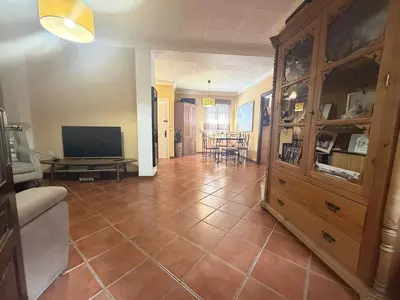
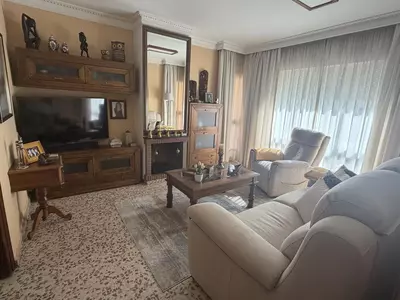
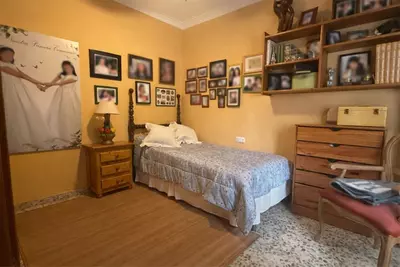
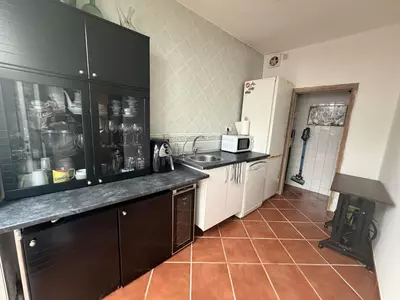
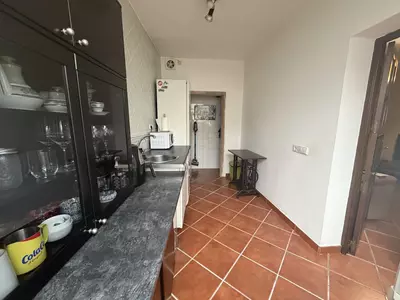
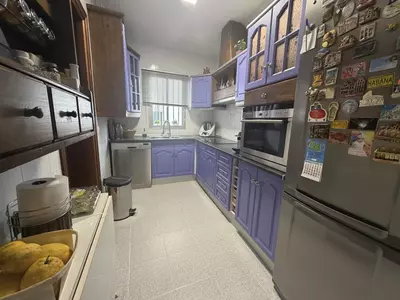
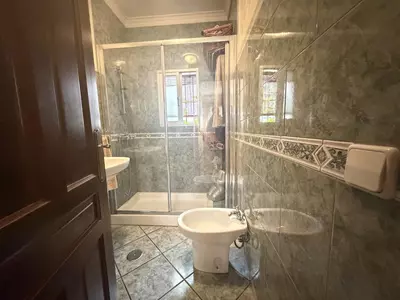
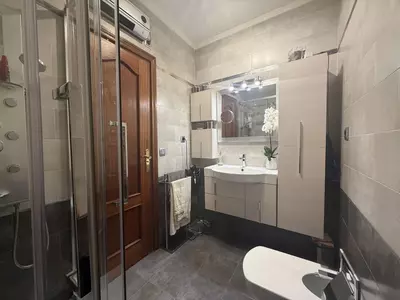
Total built area is 245 m², divided across five bedrooms and two bathrooms in the authoritative specification. On the ground floor, the layout provides a living-dining room, a kitchen with an adjoining pantry, and two of the bedrooms. The next floor up functions independently, holding the remaining three bedrooms alongside a second living-dining room and its own kitchen. Because the building has five bedrooms to two bathrooms, a buyer viewing the house will want to look closely at how the bathrooms are positioned between the two levels. Every bedroom receives good daylight and comes with fitted wardrobes already installed, and the property has air conditioning fitted throughout.
Outdoor space and the top floor
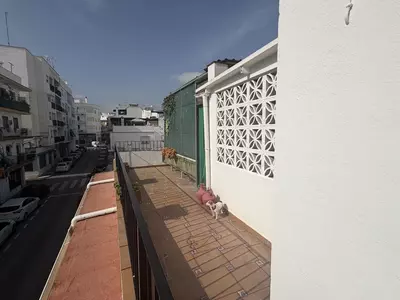
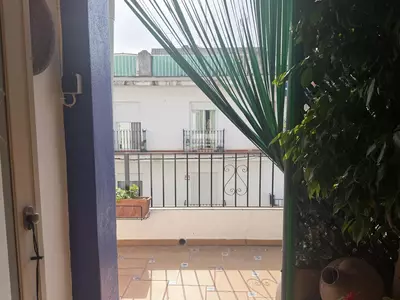
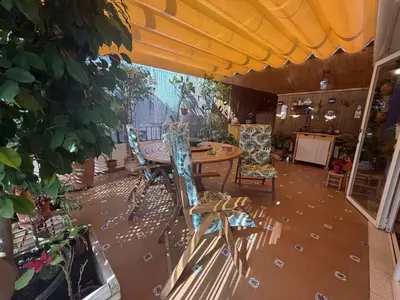
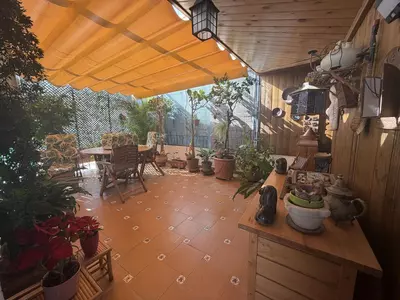
Town-centre houses rarely come with an open garden plot, and the outdoor areas here are built into the structure itself. Downstairs, a covered patio connects to the ground-floor rooms, giving that level a shaded, enclosed outside corner. The main open-air space sits on the third and top level, where a solarium and terrace with a sun deck spans the roof. An outdoor kitchen and barbecue area is already in place up here, which removes the need to carry food and dishes up and down the stairs from the first-floor kitchen when eating outside.
Orientation and village setting
A south-eastern orientation brings morning and early-afternoon sun across the facade and onto the top-floor sun deck. The house stands in the middle of San Pedro village, placing daily shops, municipal infrastructure, and local services within immediate walking reach. Buying a 5 bedroom townhouse in San Pedro de Alcántara right in the town centre trades private off-street garden grounds for immediate pavement access to town amenities, something to bear in mind when checking street parking and noise levels during a viewing.
How is the layout divided inside this 5 bedroom townhouse in San Pedro de Alcántara?
The three-storey building is arranged as two separate dwellings. The ground floor has a living-dining room, a kitchen with a pantry, a covered patio, and two bedrooms, while the next floor up holds three bedrooms, a second living-dining room, and another kitchen.
What outdoor areas does the property have?
There is a covered patio on the ground floor and a spacious terrace and sun deck occupying the top floor. The top floor also includes an outdoor kitchen and a barbecue area.
What is the total built area and orientation of the house?
The townhouse has a built area of 245 square metres across its three storeys. It faces south-east, which provides strong morning and midday sunlight.
Are air conditioning and storage included in the bedrooms?
Yes, the house is equipped with air conditioning throughout the interior. All five bedrooms also have built-in wardrobes and natural light.
Where in San Pedro de Alcántara is the townhouse situated?
It stands in the centre of San Pedro village rather than in an outlying suburban estate. This places local shops, amenities, and town infrastructure within immediate reach on foot.
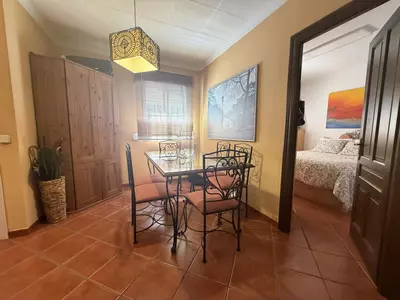
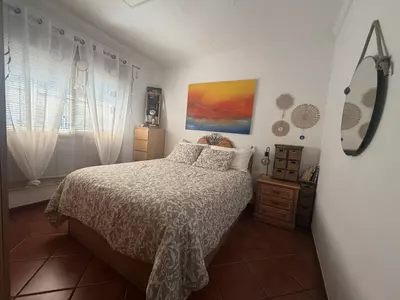
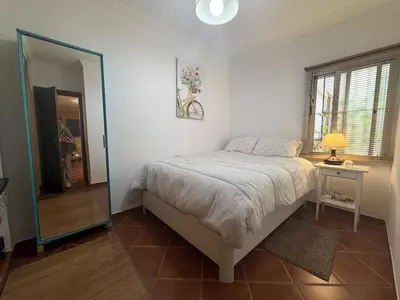
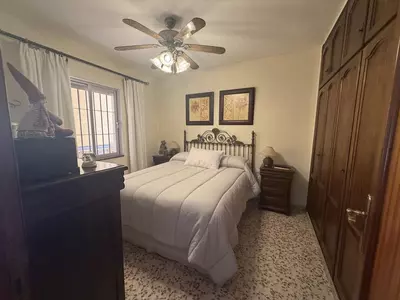
5 Bedroom Townhouse in San Pedro de Alcántara
Property Description
If you are seeking a property with the potential for significant capital appreciation and profitability, this semi-detached house in San Pedro offers a compelling opportunity.
This property is located in the heart of San Pedro village and benefits from a south-eastern aspect. The three-storey house offers two separate living spaces within the same building , comprising a living-dining room, kitchen, pantry, covered patio, two bedrooms and two bathrooms on the ground floor. The next floor comprises three bedrooms, a living-dining room, a kitchen and a bathroom. The top floor features a spacious terrace and sun deck, along with an outdoor kitchen and barbecue area. All bedrooms benefit from ample natural light and are equipped with built-in wardrobes. Moreover, the property also benefits from air conditioning and high-quality fixtures and fittings throughout.
This house can be used as a main residence, or alternatively, the ground floor can be rented out while the upper floors are occupied. In addition, a wide range of amenities and infrastructure are located in close proximity.
This is an excellent opportunity for investors seeking a versatile investment property with great potential. Come and check it out!
Property Features
Setting
- Close To Port
- Close To Shops
- Close To Sea
- Close To Town
- Close To Schools
Views
- Panoramic
- Urban
- Street
Orientation
- South West
Condition
- Excellent
Climate Control
- Air Conditioning
- Fireplace
Features
- Fitted Wardrobes
- Near Transport
- Storage Room
- Utility Room
Furniture
- Fully Furnished
- Part Furnished
Download the Exposé!
Do you want to receive more photos, prices, fees and taxes of this property?
Visit this Property?
Interested to make an appointment with us to take a personal look at this property?
More photos? More infos?
Just fill out the form below and we deliver.
You want to see it?
Just fill out the form below for an appointment.
Share this property
We send this property to the address you enter here.