
A four-level house within walking distance of the boulevard
Mercadona, Aldi, a pharmacy, schools, and local bus stops are all a short walk from the front door. This 4 bedroom townhouse in San Pedro de Alcántara is a resale property that requires a full renovation, meaning a buyer is purchasing the structure, the location, and the freedom to stripped-back reconfiguring rather than somebody else's recent taste. The built area measures 179 square metres across four levels, supplemented by 21 square metres of terrace.
Main floor, lower studio, and upper bedrooms
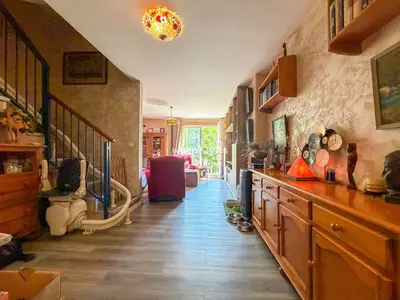
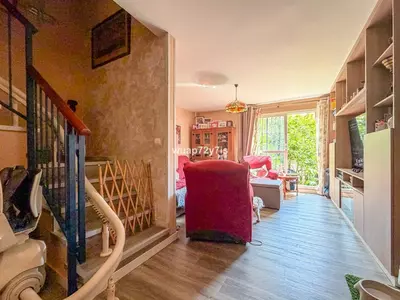
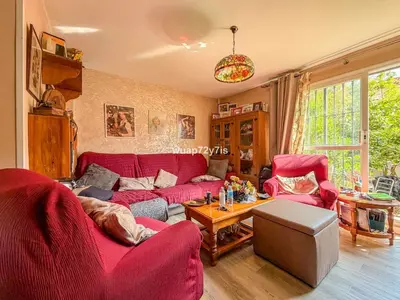
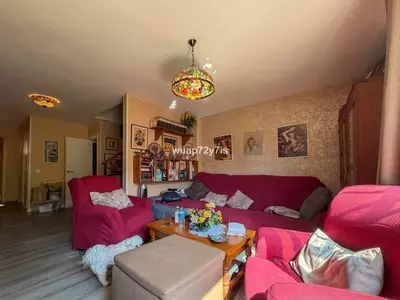
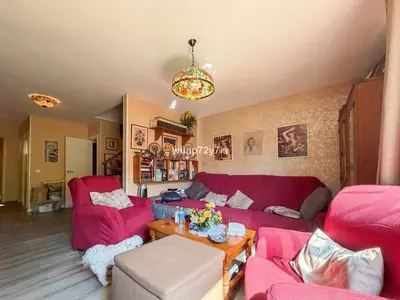
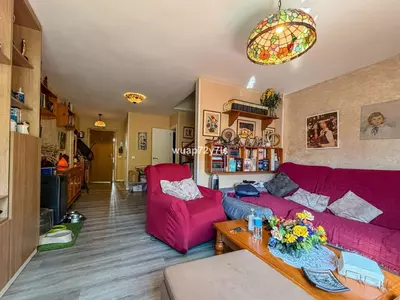
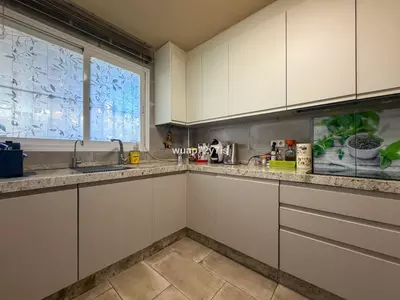
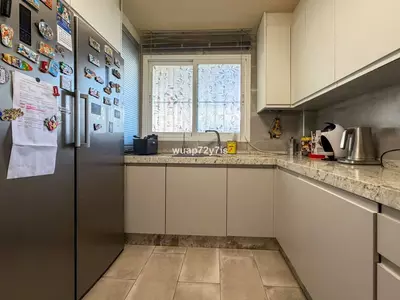
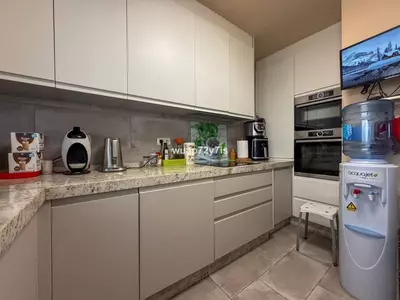
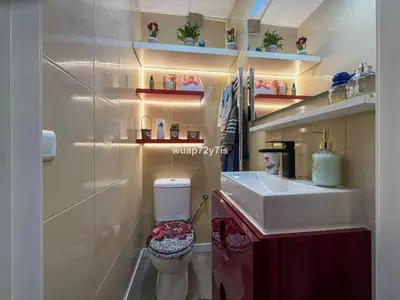
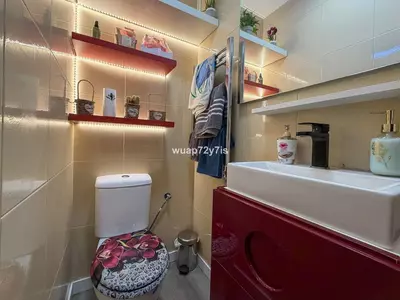
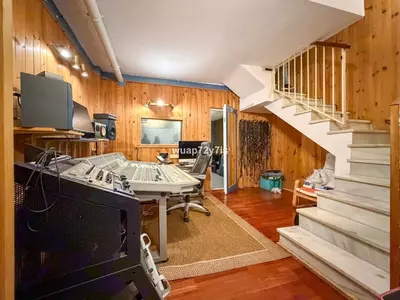
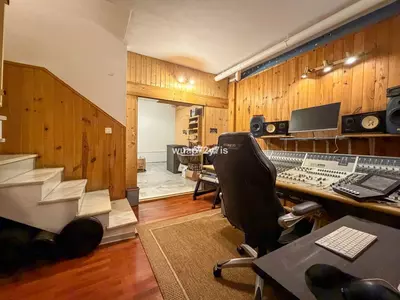
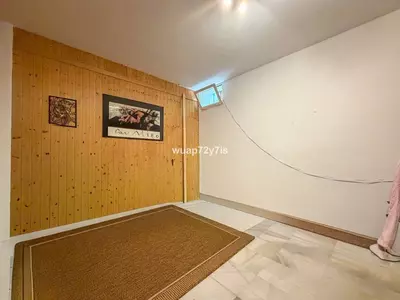
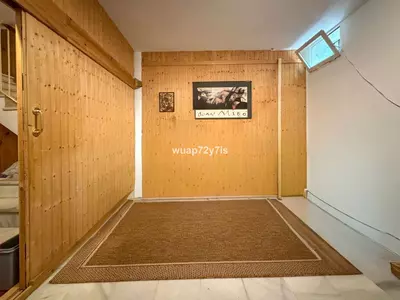
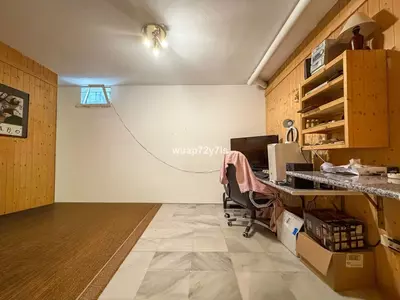
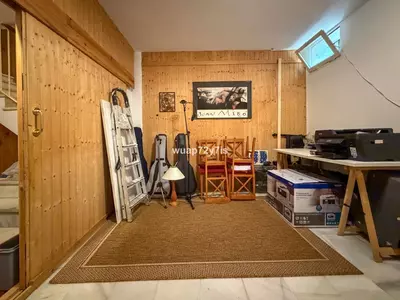
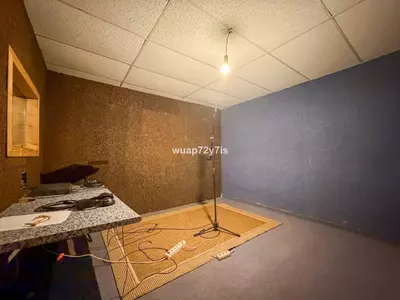
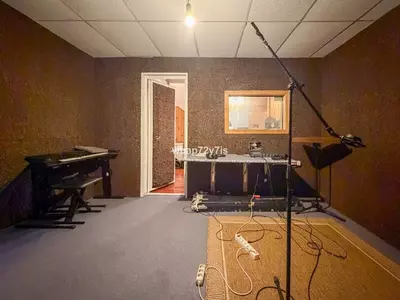
The entrance level holds the daily rooms: an entrance hall, a living room, a dining area, a kitchen, and a guest toilet. Because the house is due for refurbishment, a buyer should inspect the internal walls on this floor to see whether the kitchen and dining area can be combined or are best kept separate. Downstairs, the lower level consists of a single multifunctional studio space. It works well as a home office, gym, playroom, or storage area kept clear of the main living quarters. The four bedrooms and three bathrooms sit on the upper floor, keeping the sleeping quarters away from both the street entrance and the ground floor rooms.
The top level and its utility connections
Above the bedroom floor sits an additional top level, currently left as an open-plan space. Crucially, this top floor already has water and electricity connections installed. Having plumbing and power in place saves the considerable disruption of chasing pipes up through three floors of the building during building works. An owner can divide this level into two further bedrooms, fit out a main bedroom suite with its own bathroom, or leave it open as a work studio.
Plot, rear garden, and parking
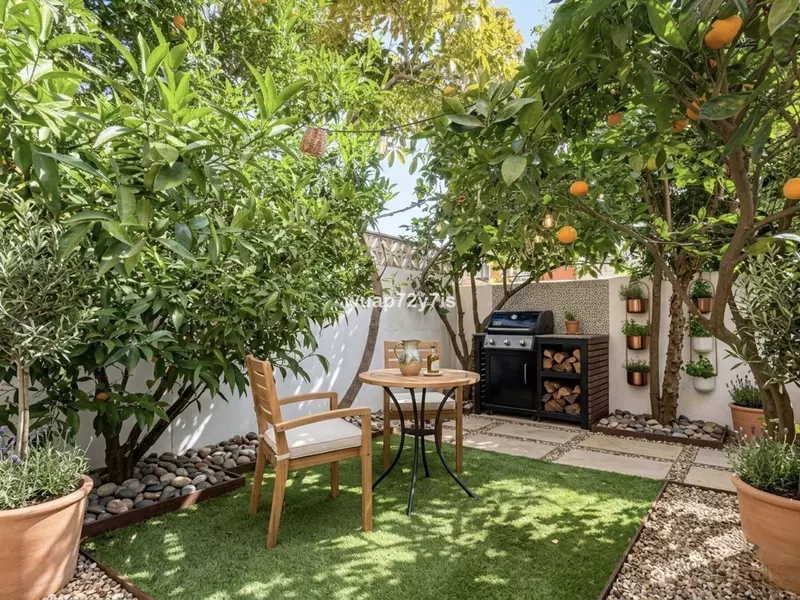
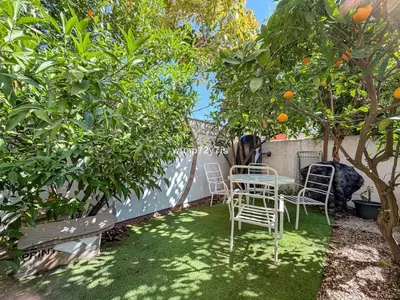
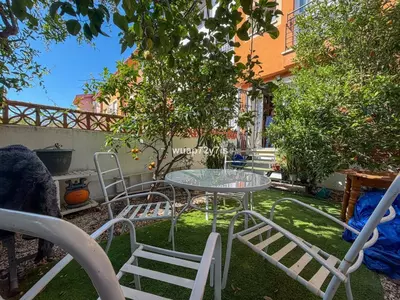
The listing records a 30 square metre plot alongside the house, split between the front and the back of the building. At the front, private parking sits within the boundary, removing the daily search for kerbside space in a busy residential area. At the rear, a private garden with trees offers outdoor space with enough room for a dining table and chairs, or potentially the installation of a small swimming pool. There is also 21 square metres of terrace space across the building.
Everyday errands on foot in San Pedro
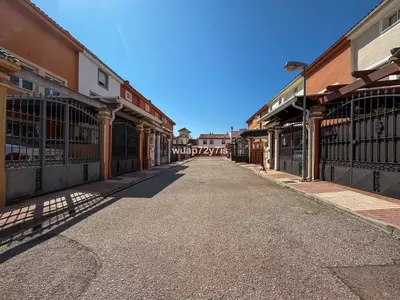
Living in this 4 bedroom townhouse in San Pedro de Alcántara means the car can stay parked in the front bay for most of the week. Beyond the immediate supermarkets and schools, San Pedro Boulevard and the pedestrianised town centre are about a 10-minute walk away. The surrounding streets form an established, quiet residential neighbourhood where daily services are already operating.
What is the current condition of this 4 bedroom townhouse in San Pedro de Alcántara?
The property is a resale home that requires renovation throughout. This allows the buyer to update the layout, plumbing, and finishes across all four levels rather than paying for a previous owner's refurbishment.
Can the top floor be converted into additional bedrooms with a bathroom?
Yes, the open space on the top level already has both water and electricity connections in place. Those existing services make it practical to install a main suite with a bathroom, two smaller bedrooms, or a self-contained studio.
What outdoor space and parking come with the house?
The property has a private parking space directly in front of the house and a private garden with trees at the rear, with 30 square metres of plot recorded in the listing. It also includes 21 square metres of terrace.
How are the rooms distributed across the different floors?
The main entrance floor contains the living room, dining area, kitchen, and a guest toilet, while the lower level holds an open studio room. The four bedrooms and three bathrooms are on the upper floor, beneath the open top-floor space.
Which shops and amenities are within walking distance?
Mercadona and Aldi supermarkets, a pharmacy, schools, shops, and bus stops are all within walking distance of the residential street. San Pedro Boulevard and the pedestrianised town centre are approximately a 10-minute walk away.
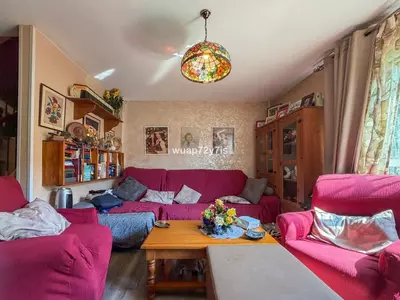
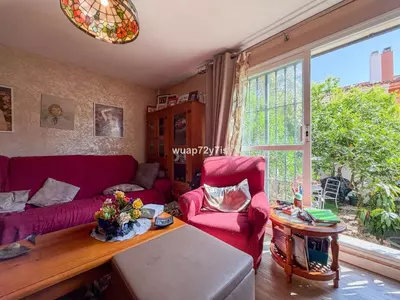
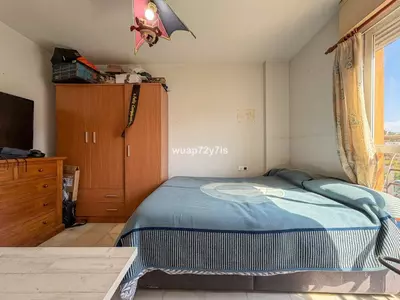
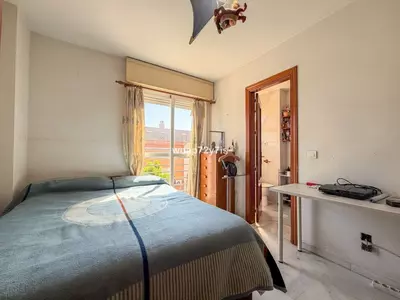
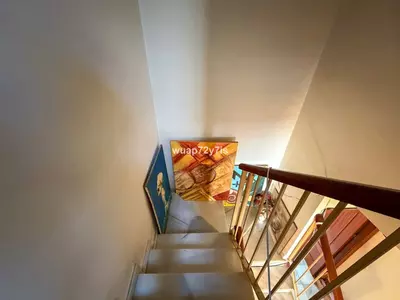
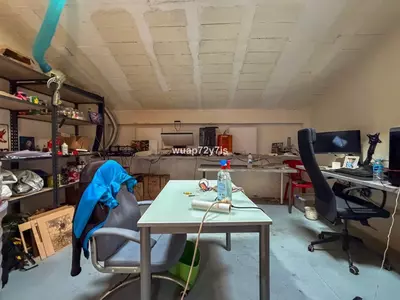
4 Bedroom Townhouse in San Pedro de Alcántara for Renovation
Property Description
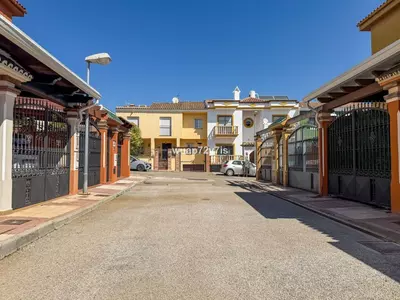
For sale: a cozy townhouse located in a convenient and peaceful area of San Pedro de Alcántara. The property is set in a pleasant residential neighbourhood, with all essential amenities close by: Mercadona and Aldi supermarkets, a pharmacy, bus stops, shops, schools and everyday services all within walking distance. San Pedro Boulevard and the pedestrian area in the town centre are approximately 10 minutes’ walk away.
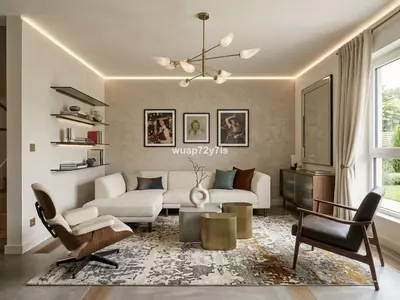
The house is distributed over several levels and offers excellent possibilities for those who wish to create a home tailored to their own needs. The property requires renovation, and this is precisely one of its main advantages: the future owner will be able to design the spaces, style and layout according to their own taste and lifestyle, transforming it into a modern, welcoming and fully personalised home in one of the most practical areas of San Pedro.
On the main floor, there is a living room, dining area, kitchen, guest toilet and entrance area. In front of the property, there is a private parking space, while at the rear there is a private garden with trees. This outdoor space can be transformed into a charming chill-out area to enjoy the open air, with a table and chairs for relaxed breakfasts and dinners, or even the possibility of installing a small swimming pool.
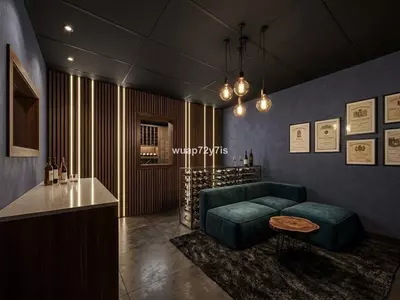
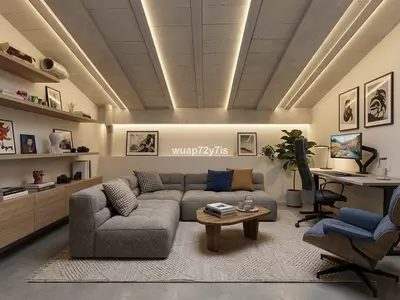
On the lower level, there is a spacious studio or multifunctional area, ideal as a guest room, office, playroom, gym or additional storage space, depending on the future owner’s needs.
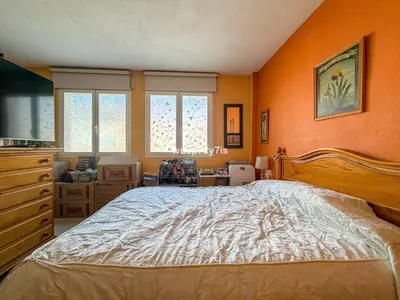
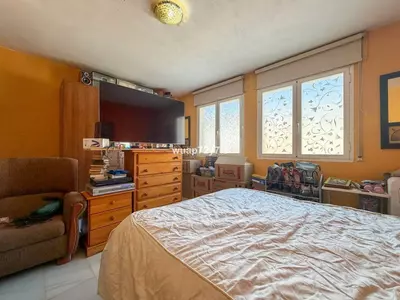
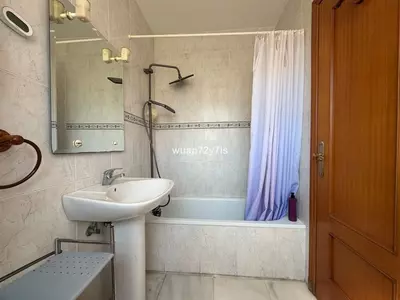
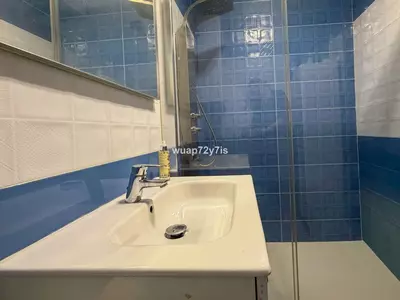
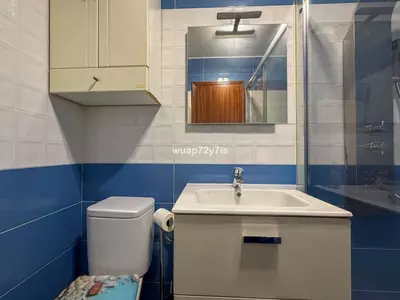
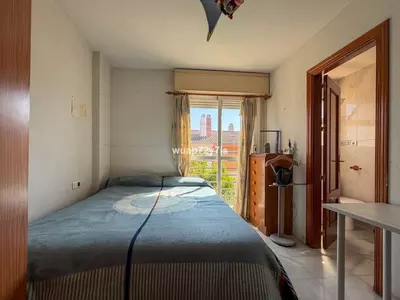
On the upper floor, there are the bedrooms and bathrooms. In addition, the property has an extra level at the top: an open space with great potential, already equipped with electricity and water connections. This area can be adapted for different uses, such as creating two additional bedrooms, a master suite, an office, a relaxation area, a studio or an independent space for guests.
This is an excellent opportunity for those looking for a home with character and potential in a central yet quiet location. After renovation, this townhouse can become an elegant and welcoming family home, with a garden, parking and well-designed spaces created around the lifestyle of its future owners.
Property Features
Setting
- Town
- Commercial Area
- Close To Golf
- Close To Shops
- Close To Schools
- Urbanisation
Views
- Garden
Orientation
- East
Condition
- Renovation Required
Garden
- Private
Climate Control
- Air Conditioning
- Hot A/C
- Cold A/C
Kitchen
- Fully Fitted
Features
- Covered Terrace
- Fitted Wardrobes
- Private Terrace
- WiFi
- Storage Room
- Ensuite Bathroom
- Barbeque
- Restaurant On Site
Furniture
- Part Furnished
Parking
- Covered
Utilities
- Electricity
- Drinkable Water
Download the Exposé!
Do you want to receive more photos, prices, fees and taxes of this property?
Visit this Property?
Interested to make an appointment with us to take a personal look at this property?
More photos? More infos?
Just fill out the form below and we deliver.
You want to see it?
Just fill out the form below for an appointment.
Share this property
We send this property to the address you enter here.